
-
Tools 12190 Offer(s)
Mitutoyo; Dial Gauge This is a one revolution dial indicator. It offers you the following benefits: Bezel clamp and lifting lever (optional) can be attached to either right or left side....
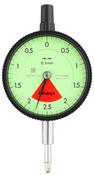
Dial Gauge, Flat Back, ISO Type One Revolution, Shockproof, 4mm, 0,01mm 2928AB
- Delivery
€152.00
Within 20km
Inspection Equipment Co Ltd
Dublin 22 dublin
Visit Provider
Standard Type, 1 mm Range, 0,001 mm GraduationThis is a standard dial indicator. It offers you the following benefits: Bezel clamp and lifting lever (optional) can be attached to either...
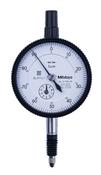
Dial Gauge, Flat Back, ISO Type IP64, Jewelled Bearing, Shockproof, 1mm, 0,001mm 2110AB-70
- Delivery
€144.00
Within 20km
Inspection Equipment Co Ltd
Dublin 22 dublin
Visit Provider
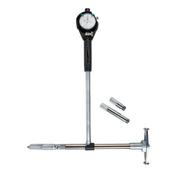
Mitutoyo 2-Point Inside Measuring Instrument Range 16-24" Graduation .0001" With Micrometer Head 511-847-20
- Delivery
€930.00
Within 20km
Inspection Equipment Co Ltd
Dublin 22 dublin
Visit Provider
Mitutoyo 2-Point Inside Measuring Instrument Range 24-32" Graduation .0005" With Micrometer Head 511-848-20
- Delivery
€1167.00
Within 20km
Inspection Equipment Co Ltd
Dublin 22 dublin
Visit Provider
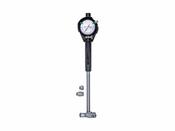
Mitutoyo 2-Point Inside Measuring Instrument Range 400-600mm Graduation .001mm , Micrometer Head 511-827-20
- Delivery
€1076.00
Within 20km
Inspection Equipment Co Ltd
Dublin 22 dublin
Visit Provider
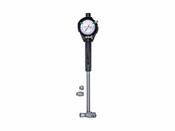
Mitutoyo 2-Point Inside Measuring Instrument Range 100-160mm Graduation .01mm , Micrometer Head 511-814-20
- Delivery
€507.00
Within 20km
Inspection Equipment Co Ltd
Dublin 22 dublin
Visit Provider
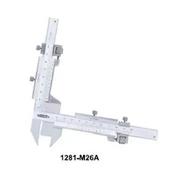
INSIZE 1281-M26 GEAR TOOTH VERNIER CALIPER M1-26
- Delivery
€125.00
Within 20km
Inspection Equipment Co Ltd
Dublin 22 dublin
Visit Provider
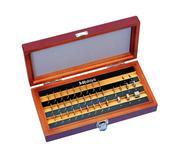
Gauge Block Set, Metric, JCSS Cert., ISO
- Delivery
€763.00
Within 20km
Inspection Equipment Co Ltd
Dublin 22 dublin
Visit Provider
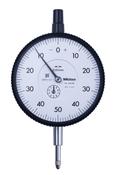
Dial Gauge, Flat Back, ISO Type 10mm, 0,01mm 3047AB , 0-50-0
- Delivery
€123.00
Within 20km
Inspection Equipment Co Ltd
Dublin 22 dublin
Visit Provider
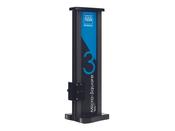
Tesa Micro-Square Perpendicularity Gauge 600 05310401
- Delivery
€7484.67
Within 20km
Inspection Equipment Co Ltd
Dublin 22 dublin
Visit Provider
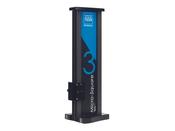
Tesa Micro-Square Perpendicularity Gauge 350 05310400
- Delivery
€6347.79
Within 20km
Inspection Equipment Co Ltd
Dublin 22 dublin
Visit Provider
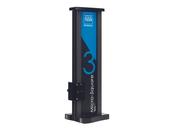
Tesa Micro-Square Perpendicularity Gauge 350 set 05330400
- Delivery
€7323.63
Within 20km
Inspection Equipment Co Ltd
Dublin 22 dublin
Visit Provider

Chotest SJ3100-50C dial indicator testing machine range 0-50mm, Resolution: 0.1µm Repeatability: 0.1µm Hysteresis: 0.5µm
- Delivery
POA
Within 20km
Inspection Equipment Co Ltd
Dublin 22 dublin
Visit Provider

MHC Individual bore gauge 612-7915 Metric Bore Gauge models (0.01mm) Meas. Depth:125mm Range: 35-50mm in wooden case
- Delivery
€150.00
Within 20km
Inspection Equipment Co Ltd
Dublin 22 dublin
Visit Provider

MHC Individual bore gauge 612-5712 Bore Gauge Meas. Depth: 250mm Range 6-10"/150-250mm Accuracy:0.018mm Resolution:0.001mm (0.00005")
- Delivery
€288.00
Within 20km
Inspection Equipment Co Ltd
Dublin 22 dublin
Visit Provider

MHC Individual bore gauge 612-5704 Bore Gauge Meas. Depth: 150mm Range .70 to 1.5"/18-35mm Accuracy:0.015mm Resolution:0.001mm (0.00005")
- Delivery
€244.00
Within 20km
Inspection Equipment Co Ltd
Dublin 22 dublin
Visit Provider

MHC Individual bore gauge 612-5700 Bore Gauge Meas. Depth: 150mm Range .24 to .4"/6-10mm, Accuracy:0.012mm Resolution:0.001mm (0.00005")
- Delivery
€188.00
Within 20km
Inspection Equipment Co Ltd
Dublin 22 dublin
Visit Provider

MHC Individual bore gauge 612-5710 Bore Gauge Meas. Depth: 150mm Range 2-6"/50-160mm Accuracy:0.018mm Resolution:0.001mm (0.00005")
- Delivery
€263.00
Within 20km
Inspection Equipment Co Ltd
Dublin 22 dublin
Visit Provider

Dial Gauge, ANSI/AGD Type Back Plunger Design, 0,2", 0,001" 1167A
- Delivery
€135.00
Within 20km
Inspection Equipment Co Ltd
Dublin 22 dublin
Visit Provider

Mitutoyo 178-581-11E Surftest SJ-411 Surface Roughness Tester, 1" X-Axis Travel, 0.75 mN Detector, 2 Micron Stylus Tip Radius
- Delivery
€8734.94
Within 20km
Inspection Equipment Co Ltd
Dublin 22 dublin
Visit Provider
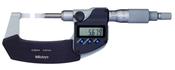
Mitutoyo Digital Blade Micrometer, Blade=0,4mm 25-50mm 422-261-30
- Delivery
€921.00
Within 20km
Inspection Equipment Co Ltd
Dublin 22 dublin
Visit Provider
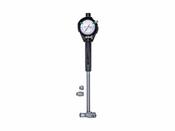
Mitutoyo 2-Point Inside Measuring Instrument Range 400-600mm Graduation .01mm , Micrometer Head 511-817-20
- Delivery
€930.00
Within 20km
Inspection Equipment Co Ltd
Dublin 22 dublin
Visit Provider
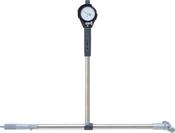
Mitutoyo 2-Point Inside Measuring Instrument Range 24-32" Graduation .0001" With Micrometer Head 511-858-20
- Delivery
€1222.00
Within 20km
Inspection Equipment Co Ltd
Dublin 22 dublin
Visit Provider
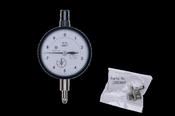
Dial Gauge, Lug Back, ANSI/AGD Type Jewelled Bearing, 0,25", 0,0001" 2356A-10
- Delivery
€155.00
Within 20km
Inspection Equipment Co Ltd
Dublin 22 dublin
Visit Provider
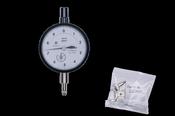
Dial Gauge, Flat Back, ANSI/AGD Type Jewelled Bearing, 0,25", 0,0001" 2356AB-10
- Delivery
€155.00
Within 20km
Inspection Equipment Co Ltd
Dublin 22 dublin
Visit Provider
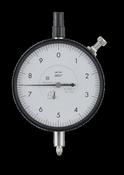
Dial Gauge, Lug Back, ANSI/AGD Type 3802S-10
- Delivery
€135.00
Within 20km
Inspection Equipment Co Ltd
Dublin 22 dublin
Visit Provider
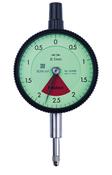
Dial Gauge, Lug Back, ISO Type One Revolution, Shockproof, 4mm, 0,01mm 2928A
- Delivery
€152.00
Within 20km
Inspection Equipment Co Ltd
Dublin 22 dublin
Visit Provider

Dial Gauge, Lug Back, ISO Type Jewelled Bearing, 1mm, 0,002mm 1013A-10
- Delivery
€139.00
Within 20km
Inspection Equipment Co Ltd
Dublin 22 dublin
Visit Provider
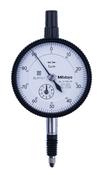
Dial Gauge, Lug Back, ISO Type IP64, Jewelled Bearing, Shockproof, 1mm, 0,001mm 2110A-70
- Delivery
€144.00
Within 20km
Inspection Equipment Co Ltd
Dublin 22 dublin
Visit Provider
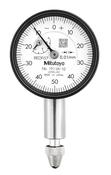
Dial Gauge, Lug Back, ISO Type Jewelled Bearing, 2,5mm, 0,01mm 1911A-10
- Delivery
€146.00
Within 20km
Inspection Equipment Co Ltd
Dublin 22 dublin
Visit Provider
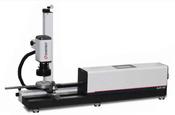
Chotest Automated Dial Indicator Testing Machine SJ2100, Measuring range: 0~100mm, Resolution: 0.1μm, Repeatability 0.1µm
- Delivery
POA
Within 20km
Inspection Equipment Co Ltd
Dublin 22 dublin
Visit Provider
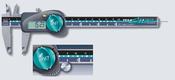
TESA BROWN & SHARPE 00530301 Electronic Digital Caliper, 0 - 6" (0 - 150mm) Range, .0005" (.01mm) Resolution, TESA CAL IP67 magna µ system
- Delivery
€123.75
Within 20km
Inspection Equipment Co Ltd
Dublin 22 dublin
Visit Provider
DMM-12 Depth Micrometer Checker 0-12", Steel
- Delivery
€1994.00
Within 20km
Inspection Equipment Co Ltd
Dublin 22 dublin
Visit Provider
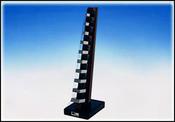
MEI-8 Micrometer Checker on a stand Metric Imperial 8 pieces set 0.130", 0.250", 0.385", 0.50", 0.615", 0.750", 0.870" & 1".
- Delivery
€619.00
Within 20km
Inspection Equipment Co Ltd
Dublin 22 dublin
Visit Provider
DMM-6 Depth Micrometer Checker 0-6" Steel
- Delivery
€1119.00
Within 20km
Inspection Equipment Co Ltd
Dublin 22 dublin
Visit Provider
DMM-150 Depth Micrometer Checker 0-150mm, Steel
- Delivery
€1119.00
Within 20km
Inspection Equipment Co Ltd
Dublin 22 dublin
Visit Provider
DMM-300 Depth Micrometer Checker 0-300mm, Steel
- Delivery
€1994.00
Within 20km
Inspection Equipment Co Ltd
Dublin 22 dublin
Visit Provider
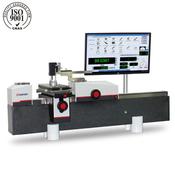
Chotest ULM SJ5100-600A Length Measuring Machine Range OD 0~640mm Range ID 0.7~500mm, Accuracy±(0.12+L/1000)μm
- Delivery
POA
Within 20km
Inspection Equipment Co Ltd
Dublin 22 dublin
Visit Provider
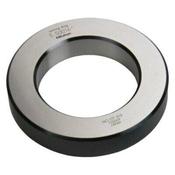
Setting Ring 3.6" 177-189
- Delivery
€538.00
Within 20km
Inspection Equipment Co Ltd
Dublin 22 dublin
Visit Provider

Sheet Metal Micrometer 0-1", Spherical Anvil, 6" Throat 118-114
- Delivery
€221.00
Within 20km
Inspection Equipment Co Ltd
Dublin 22 dublin
Visit Provider

Tube Micrometer, Spherical Anvil 50-75mm 115-117
- Delivery
€111.00
Within 20km
Inspection Equipment Co Ltd
Dublin 22 dublin
Visit Provider

Sheet Metal Micrometer 0-1", Flat Anvil/Spindle, 12" Throat 118-107
- Delivery
€294.00
Within 20km
Inspection Equipment Co Ltd
Dublin 22 dublin
Visit Provider

Mitutoyo 5 Flute V-Anvil Micrometer 2,3-25mm 114-137
- Delivery
€423.00
Within 20km
Inspection Equipment Co Ltd
Dublin 22 dublin
Visit Provider

Mitutoyo 3 Flute V-Anvil Micrometer 0,09-1" 114-202
- Delivery
€371.00
Within 20km
Inspection Equipment Co Ltd
Dublin 22 dublin
Visit Provider

Mitutoyo 5 Flute V-Anvil Micrometer 5-25mm 114-121
- Delivery
€390.00
Within 20km
Inspection Equipment Co Ltd
Dublin 22 dublin
Visit Provider

Tube Micrometer, Spherical Anvil 0-1" 115-153
- Delivery
€108.00
Within 20km
Inspection Equipment Co Ltd
Dublin 22 dublin
Visit Provider

Inspec Digital Caliper 0-150mm/0-6", IP67, No Output, Resolution 0.01mm(0.0005") 110-801G
- Delivery
€50.00
Within 20km
Inspection Equipment Co Ltd
Dublin 22 dublin
Visit Provider
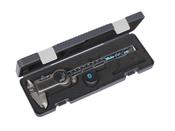
Tesa Data-Pack, TWIN-CAL digital Caliper, 0-150mm/0-6" IP67(Square Depth Rod & Thumb Roller) + TLC-BLE Bluetooth® emitter 00511021
- Delivery
€238.52
Within 20km
Inspection Equipment Co Ltd
Dublin 22 dublin
Visit Provider

Automatic Centre Punch / Dot Punch / Drills / Adjustable Spring Pressure 830-3002
- Delivery
€14.63
Within 20km
Inspection Equipment Co Ltd
Dublin 22 dublin
Visit Provider

MILHARD KE-5 Knife Straight Edge 200mm x 35mm x 9mm Accuracy .003mm
- Delivery
€36.59
Within 20km
Inspection Equipment Co Ltd
Dublin 22 dublin
Visit Provider

Quality Tools Digital Caliper 10-563 12"/300mm Resolution .01mm/300mm
- Delivery
€93.75
Within 20km
Inspection Equipment Co Ltd
Dublin 22 dublin
Visit Provider

Kamaza 6"/150mm Digital caliper MT3236 Resolution .01mm/.0005"
- Delivery
€12.20
Within 20km
Inspection Equipment Co Ltd
Dublin 22 dublin
Visit Provider

Precise Long Range Heavy Duty Electronic Caliper, 12"/300mm - 303-1539
- Delivery
€96.34
Within 20km
Inspection Equipment Co Ltd
Dublin 22 dublin
Visit Provider
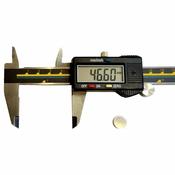
Kamasa 150mm/6" digital calipers 303-1505
- Delivery
€12.20
Within 20km
Inspection Equipment Co Ltd
Dublin 22 dublin
Visit Provider

Carbide Tipped Scriber 830-2008
- Delivery
€7.32
Within 20km
Inspection Equipment Co Ltd
Dublin 22 dublin
Visit Provider

MHC Left handed caliper digital 150mm/6" x .01mm/.0005" Code 101-3536
- Delivery
€81.25
Within 20km
Inspection Equipment Co Ltd
Dublin 22 dublin
Visit Provider

Center Punch Set 1/32 Inch 1/16 Inch 3/32 Inch. 830-0210
- Delivery
€12.20
Within 20km
Inspection Equipment Co Ltd
Dublin 22 dublin
Visit Provider

Moore & Wright 50/6" DIVIDERS
- Delivery
€30.49
Within 20km
Inspection Equipment Co Ltd
Dublin 22 dublin
Visit Provider