-
Tools 12488 Offer(s)
Mark-10 Series TT05 Torque Tester 100 lbFin / 1600 ozFin / 116 kgFcm / 115 Ncm / 11.5 Nm Series TT05 universal torque testers can be used for a range of applications up to 100 lbFin [11.5...
Mark-10 Series TT05 Torque Tester MTT05-100
- Delivery
€1533.00
Within 20km
Inspection Equipment Co Ltd
Dublin 22 dublin
Visit Provider
A Mitutoyo vernier caliper equipped with a fine-adjustment wheel and special nib-style jaws. Hardened stainless steel construction with easy-to-read, satin-chromed scales. Separate vernie...
Mitutoyo Vernier Caliper Nib Style Jaw 0-450mm, 0,02mm, Fine Adjust., Metric 160-128
- Delivery
€525.00
Within 20km
Inspection Equipment Co Ltd
Dublin 22 dublin
Visit Provider
Kroeplin External Dial Caliper 0-1" ODZ1020 Graduation .0005", Depth 3.15"
- Delivery
€531.71
Within 20km
Inspection Equipment Co Ltd
Dublin 22 dublin
Visit Provider
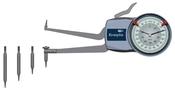
Kroeplin Metric Internal Caliper Gauge 2-4", 0.0005" H7M50
- Delivery
€713.88
Within 20km
Inspection Equipment Co Ltd
Dublin 22 dublin
Visit Provider

Mitutoyo Digital ABSOLUTE AOS Calipers 0-200mm (0-8") With Output Carbide OD/ID Jaws 500-177-30
- Delivery
€512.00
Within 20km
Inspection Equipment Co Ltd
Dublin 22 dublin
Visit Provider
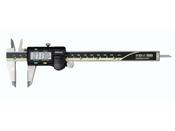
Mitutoyo Digital ABSOLUTE AOS Calipers 0-300mm (0-12") With Output Carbide OD/ID Jaws 500-168-30
- Delivery
€766.00
Within 20km
Inspection Equipment Co Ltd
Dublin 22 dublin
Visit Provider
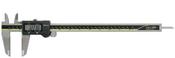
Mitutoyo Digital ABSOLUTE AOS Calipers 0-300mm (0-12") W/O Output Carbide OD/ID Jaws 500-166-30
- Delivery
€751.00
Within 20km
Inspection Equipment Co Ltd
Dublin 22 dublin
Visit Provider
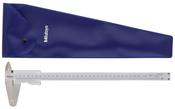
Mitutoyo Vernier Caliper with Thumb Clamp 0-300mm, 0,05mm, Metric 531-103
- Delivery
€219.00
Within 20km
Inspection Equipment Co Ltd
Dublin 22 dublin
Visit Provider
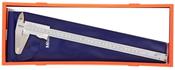
Mitutoyo Vernier Caliper with Thumb Clamp 0-300mm/0-12", 0,05mm, Metric/Inch 531-109
- Delivery
€194.00
Within 20km
Inspection Equipment Co Ltd
Dublin 22 dublin
Visit Provider

Mitutoyo Digital ABS Carb. Caliper Inter. Jaws Inch/Metric, 0-2000mm/0-80", IP66 552-195-10
- Delivery
€2626.00
Within 20km
Inspection Equipment Co Ltd
Dublin 22 dublin
Visit Provider
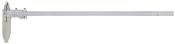
Mitutoyo Vernier Caliper, Standard Jaws Nib Style 0-750mm, 0,02mm, Fine Adjust., Metric 533-505
- Delivery
€899.00
Within 20km
Inspection Equipment Co Ltd
Dublin 22 dublin
Visit Provider

Mitutoyo Vernier Caliper Nib Style Jaw 0-12", 0,001", Fine Adjustment, Inch 160-124
- Delivery
€334.00
Within 20km
Inspection Equipment Co Ltd
Dublin 22 dublin
Visit Provider
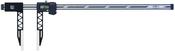
Mitutoyo Digital ABS Carb. Fibre Caliper Long Jaw Inch/Metric, 0-1000mm/0-40", IP66 552-162-10
- Delivery
€2070.00
Within 20km
Inspection Equipment Co Ltd
Dublin 22 dublin
Visit Provider
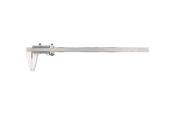
Mitutoyo Vernier Caliper Nib Style Jaw 0-1000mm, 0,05mm, Metric 160-132
- Delivery
€1140.00
Within 20km
Inspection Equipment Co Ltd
Dublin 22 dublin
Visit Provider
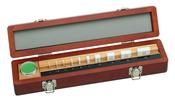
Gauge Block Set, Inch, Insp. Cert., BS
- Delivery
€575.00
Within 20km
Inspection Equipment Co Ltd
Dublin 22 dublin
Visit Provider
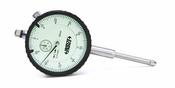
Insize 2310-30F Dial gauge .01mm x 30mm Flat Back
- Delivery
€59.00
Within 20km
Inspection Equipment Co Ltd
Dublin 22 dublin
Visit Provider
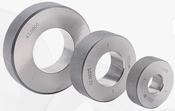
Plain Steel Setting Ring Gauges Code P9026-M95 Nominal 95 mm, Price includes UKAS Calibration Certificate
- Delivery
€177.50
Within 20km
Inspection Equipment Co Ltd
Dublin 22 dublin
Visit Provider
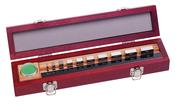
Mitutoyo 516-106-10 Micrometer Check Set Description : Mitutoyo Micrometer Check set Metric Gauge Blocks : 2.5mm 5.1mm 7.7mm 10.3mm 12.9mm 15.0mm 17.6mm 20.2mm 22.8mm 25.0mm. Accuracy : Grade 0 Optical Parallel : 30mm diameter
- Delivery
€615.00
Within 20km
Inspection Equipment Co Ltd
Dublin 22 dublin
Visit Provider
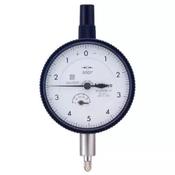
Dial Gauge, Flat Back, ANSI/AGD Type Jewelled Bearing, Shockproof, 0,05", 0,0001" 2923AB-10
- Delivery
€123.00
Within 20km
Inspection Equipment Co Ltd
Dublin 22 dublin
Visit Provider
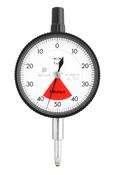
Dial Gauge, Lug Back, ISO Type One Revolution, Jewelled Bearing, Shock- & Dustproof, 0,08mm, 0,001mm 2900S-72
- Delivery
€134.00
Within 20km
Inspection Equipment Co Ltd
Dublin 22 dublin
Visit Provider
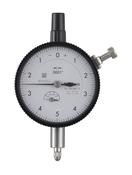
Dial Gauge, Lug Back, ANSI/AGD Type Jewelled Bearing, Shockproof, 0,05", 0,0001" 2805AB-10
- Delivery
€134.00
Within 20km
Inspection Equipment Co Ltd
Dublin 22 dublin
Visit Provider
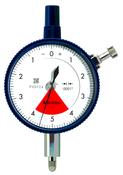
Dial Gauge, Flat Back, ANSI/AGD Type One Revolution, Jewelled Bearing, Shockproof, 0,008", 0,0001" 2910AB-10
- Delivery
€128.00
Within 20km
Inspection Equipment Co Ltd
Dublin 22 dublin
Visit Provider
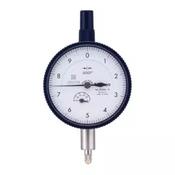
Dial Gauge, Lug Back, ANSI/AGD Type Jewelled Bearing, Shockproof, 0,05", 0,0001" 2804AB-10
- Delivery
€129.00
Within 20km
Inspection Equipment Co Ltd
Dublin 22 dublin
Visit Provider
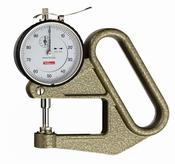
Käfer J50 (0.01mm) Dial Thickness Gauge 0-10mm
- Delivery
€165.00
Within 20km
Inspection Equipment Co Ltd
Dublin 22 dublin
Visit Provider
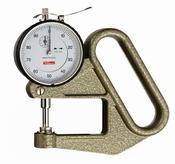
Käfer J50E(0.01mm) Dial Thickness Gauge 0-10mm Ball anvils for Sheet Metal
- Delivery
€165.00
Within 20km
Inspection Equipment Co Ltd
Dublin 22 dublin
Visit Provider
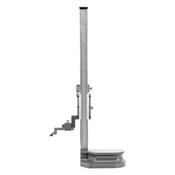
Phase 11 Vernier Height Gauge 0-300mm/0-12"
- Delivery
€219.00
Within 20km
Inspection Equipment Co Ltd
Dublin 22 dublin
Visit Provider
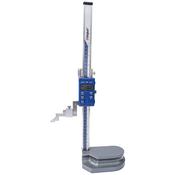
Dasqua Digital Height Gauge 0-12? / 0-300mm 3130-8119 Resolution .01mm/.0005"
- Delivery
€275.00
Within 20km
Inspection Equipment Co Ltd
Dublin 22 dublin
Visit Provider
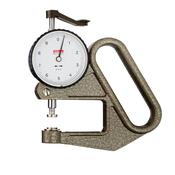
KAFER Dial Thickness Gauge K 50 - Reading: 0.1 mm
- Delivery
€142.00
Within 20km
Inspection Equipment Co Ltd
Dublin 22 dublin
Visit Provider
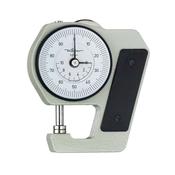
Käfer JZ15 (0.001") Pocket Dial Thickness Gauge .7" Jaw 0-.4"
- Delivery
€140.00
Within 20km
Inspection Equipment Co Ltd
Dublin 22 dublin
Visit Provider
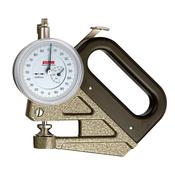
Käfer F1000/30Z Dial Foil Thickness Gauge 1.2" Jaw 0-0.040"
- Delivery
€331.00
Within 20km
Inspection Equipment Co Ltd
Dublin 22 dublin
Visit Provider
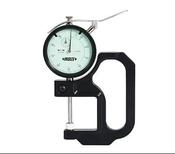
insize dial Indicator Thickness Gauge, Standard, 0-30mm x .01mm 2366-30
- Delivery
€150.00
Within 20km
Inspection Equipment Co Ltd
Dublin 22 dublin
Visit Provider
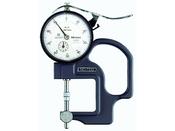
Dial Indicator Thickness Gauge, Lens Thickness, 0-10mm 7313
- Delivery
€126.00
Within 20km
Inspection Equipment Co Ltd
Dublin 22 dublin
Visit Provider
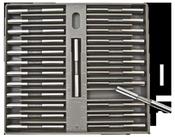
Deltronic THM25 Class X Pin Gauge Sets. 0.01mm Steps Code DTHM25-9.835-16.1925, Range 9.8350 - 16.1925mm
- Delivery
€374.00
Within 20km
Inspection Equipment Co Ltd
Dublin 22 dublin
Visit Provider
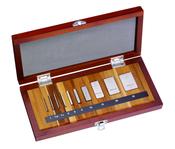
Gauge Block Set, Metric, Ins. Cert., ISO
- Delivery
€541.00
Within 20km
Inspection Equipment Co Ltd
Dublin 22 dublin
Visit Provider
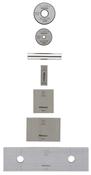
Gauge Block Set, Metric, Ins. Cert., ISO
- Delivery
€1021.00
Within 20km
Inspection Equipment Co Ltd
Dublin 22 dublin
Visit Provider
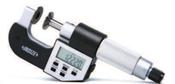
Insize Disc micrometers Non Rotating Range 0-1"/0-25mm Resolution .00005"/.001mm 3194-25
- Delivery
€163.00
Within 20km
Inspection Equipment Co Ltd
Dublin 22 dublin
Visit Provider
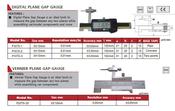
Pride P1073-1 Digital Plane Gap Gauge 0±10mm Plain
- Delivery
€85.00
Within 20km
Inspection Equipment Co Ltd
Dublin 22 dublin
Visit Provider

Mitutoyo Digital Absolute Micrometer QuickMike Inch/Metric, 0-1,2" 293-676-20
- Delivery
€485.00
Within 20km
Inspection Equipment Co Ltd
Dublin 22 dublin
Visit Provider

Small Hole Gauge .4-.5" part no 154-108
- Delivery
€19.00
Within 20km
Inspection Equipment Co Ltd
Dublin 22 dublin
Visit Provider

Barcor Dial Hole Gages – Inch Product Code: 040 MFGID: 040 Brand: Barcor Range: .010-.040" Graduations: .001"
- Delivery
€248.75
Within 20km
Inspection Equipment Co Ltd
Dublin 22 dublin
Visit Provider
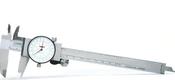
INSIZE Dual Reading Dial Caliper, 0-150mm/0-6" Graduation .02mm/.001" Code 1313-150
- Delivery
€38.00
Within 20km
Inspection Equipment Co Ltd
Dublin 22 dublin
Visit Provider

Mitutoyo Indicating Micrometer with Button Left side 510-123 Range 50-75mm
- Delivery
€910.00
Within 20km
Inspection Equipment Co Ltd
Dublin 22 dublin
Visit Provider

Mitutoyo Digital Blade Micrometer, Blade=0,4mm Inch/Metric, 1-2" 422-361-30
- Delivery
€921.00
Within 20km
Inspection Equipment Co Ltd
Dublin 22 dublin
Visit Provider

Mitutoyo Absolute Digital Micrometer, Adjust. Force Inch/Metric, 0,5-2,5N, Disk=14,3mm 227-221-20
- Delivery
€930.00
Within 20km
Inspection Equipment Co Ltd
Dublin 22 dublin
Visit Provider

Mitutoyo Digital Blade Micrometer, Blade=0,75mm 75-100mm 422-233-30
- Delivery
€908.00
Within 20km
Inspection Equipment Co Ltd
Dublin 22 dublin
Visit Provider
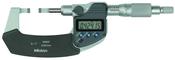
Mitutoyo Digital Blade Micrometer, Blade=0,4mm Carbide-Tipped, Inch/Metric, 0-1" 422-371-30
- Delivery
€906.00
Within 20km
Inspection Equipment Co Ltd
Dublin 22 dublin
Visit Provider

Mitutoyo Caliper Type Measuring Gauge (Calc ID-C) 421FAK962
- Delivery
€921.00
Within 20km
Inspection Equipment Co Ltd
Dublin 22 dublin
Visit Provider

Calibration Vernier Height Gauge Over 600mm
- Delivery
€75.00
Within 20km
Inspection Equipment Co Ltd
Dublin 22 dublin
Visit Provider

Calibration Vernier Height Gauge 0-600mm
- Delivery
€62.50
Within 20km
Inspection Equipment Co Ltd
Dublin 22 dublin
Visit Provider

Mitutoyo Digital Absolute Micrometer QuickMike Inch/Metric, 50-80mm/2-3.2" 293-678-20
- Delivery
€536.00
Within 20km
Inspection Equipment Co Ltd
Dublin 22 dublin
Visit Provider

Mitutoyo Digital Absolute Micrometer QuickMike Inch/Metric, 0-1,2" 293-676
- Delivery
€485.00
Within 20km
Inspection Equipment Co Ltd
Dublin 22 dublin
Visit Provider
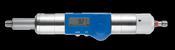
MultiCheck Digital Go No Go thread gauges measuring both thread quality and thread depth 590119, M3 x 0.5 Digital readout 0.01mm
- Delivery
€900.00
Within 20km
Inspection Equipment Co Ltd
Dublin 22 dublin
Visit Provider
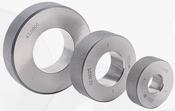
Plain Steel Setting Ring Gauges Code P9026-M95 Nominal 95 mm
- Delivery
€177.50
Within 20km
Inspection Equipment Co Ltd
Dublin 22 dublin
Visit Provider
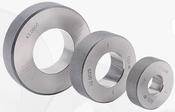
Plain Steel Setting Ring Gauges Code P9026-M92 Nominal 92 mm, Price includes UKAS Calibration Certificate
- Delivery
€177.50
Within 20km
Inspection Equipment Co Ltd
Dublin 22 dublin
Visit Provider
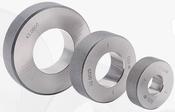
Plain Steel Setting Ring Gauges Code P9026-M92 Nominal 92 mm
- Delivery
€177.50
Within 20km
Inspection Equipment Co Ltd
Dublin 22 dublin
Visit Provider
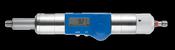
MultiCheck Digital Go No Go thread gauges measuring both thread quality and thread depth 590115, M7 x 1 Digital readout 0.01mm (Copy)
- Delivery
€938.00
Within 20km
Inspection Equipment Co Ltd
Dublin 22 dublin
Visit Provider

Mitutoyo Digital Blade Micrometer, Blade=0,75mm Carbide-Tipped, Inch/Metric, 0-1" 422-370-30
- Delivery
€887.00
Within 20km
Inspection Equipment Co Ltd
Dublin 22 dublin
Visit Provider

Mitutoyo Indicating Micrometer with Button Left 510-134
- Delivery
€1021.00
Within 20km
Inspection Equipment Co Ltd
Dublin 22 dublin
Visit Provider