
-
Tools 12294 Offer(s)
Integrated tolerance function with clear representation. Manufactured after the RoHS guideline on the restriction of dangerous materials in electrical appliances. MarConnect data communi...

Mahr 4337020 Digital Indicators 1086 Accuracy:0.005mm Model:1086 Range: 12.5mm/.5" Repeatability: 0.002mm Resolution: 0.001mm/0.00005" Stem: 8mm
- Delivery
€280.00
Within 20km
Inspection Equipment Co Ltd
Dublin 22 dublin
Visit Provider
Bowers XT Digital Micrometer Bowers’ digital internal micrometers offer an ergonomic design - including a larger and clearer LCD display - along with IP67 electronics protection, proximi...

Bowers XT Digital Micrometer 20-25mm XTD20M-XT3
- Delivery
€1270.72
Within 20km
Inspection Equipment Co Ltd
Dublin 22 dublin
Visit Provider

Bowers XT Digital Micrometer 1-3/8-2"/35-50mm XTD35i
- Delivery
€1475.00
Within 20km
Inspection Equipment Co Ltd
Dublin 22 dublin
Visit Provider

Bowers XT Analogue Micro 0.313-0.375″ XTA81
- Delivery
€242.68
Within 20km
Inspection Equipment Co Ltd
Dublin 22 dublin
Visit Provider

Starrett 270 Taper Gauge
- Delivery
€81.25
Within 20km
Inspection Equipment Co Ltd
Dublin 22 dublin
Visit Provider

Starrett S436.1MCXRLZ 436.1 Series Outside Micrometer Set, Ratchet Stop, Lock Nut, Carbide Faces, 0-150mm Range, 0.01mm Graduation
- Delivery
€396.34
Within 20km
Inspection Equipment Co Ltd
Dublin 22 dublin
Visit Provider
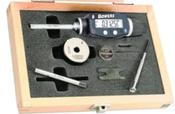
Bowers XT3 Digital Bore Gauge Set 1/4-3/8" SXTD3i
- Delivery
€975.61
Within 20km
Inspection Equipment Co Ltd
Dublin 22 dublin
Visit Provider
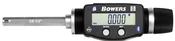
Bowers Digital Electronic Holemike Internal Micrometer, 1/2-5/8"/12.5-16mm Measuring Range XTD12i
- Delivery
€1000.00
Within 20km
Inspection Equipment Co Ltd
Dublin 22 dublin
Visit Provider

Starrett 714MEJFLZ 500-600mm, Digital Microscope Order #: 714MEJFLZ Mfg #: 66110
- Delivery
€900.00
Within 20km
Inspection Equipment Co Ltd
Dublin 22 dublin
Visit Provider

Bowers XTD125M-XT3 Digital 3 Point Pistol Grip Micrometers Range : 125-150mm
- Delivery
€1971.75
Within 20km
Inspection Equipment Co Ltd
Dublin 22 dublin
Visit Provider
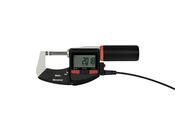
Mahr Digital Micrometer Micromar 40 EWR-L 0-25mm 4157020
- Delivery
€452.17
Within 20km
Inspection Equipment Co Ltd
Dublin 22 dublin
Visit Provider
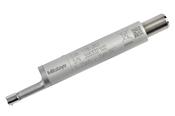
Mitutoyo 178-383 Detector small holes D4,5; 2µm; 0,75mN for SJ-210 / SJ-310 series
- Delivery
€763.86
Within 20km
Inspection Equipment Co Ltd
Dublin 22 dublin
Visit Provider
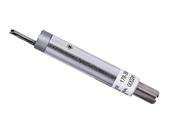
Mitutoyo 178-398 Detector for gear tooth 5µm; 4mN for SJ-210 / SJ-310 series
- Delivery
€1240.96
Within 20km
Inspection Equipment Co Ltd
Dublin 22 dublin
Visit Provider
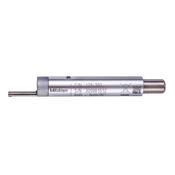
Mitutoyo 178-393 Detector small holes D2,8; 5µm; 4mN for SJ-210 / SJ-310 series
- Delivery
€627.71
Within 20km
Inspection Equipment Co Ltd
Dublin 22 dublin
Visit Provider
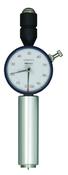
811-333-10 HH-333 Durometer Type D Long/Analogue Shore D Durometer HH-300 Series ø 18 mm
- Delivery
€895.18
Within 20km
Inspection Equipment Co Ltd
Dublin 22 dublin
Visit Provider
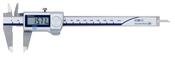
Mitutoyo 150mm Digital Caliper Coolant Proof 500-706-10, IP67, Rectangular Depth bar, LCD, Battery Powered, No Output.
- Delivery
€130.56
Within 20km
Inspection Equipment Co Ltd
Dublin 22 dublin
Visit Provider
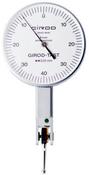
Girod Horizontal Indicator GT1452, Graduation: .01mm, Range: 0.8mm, Reading: 0-40-0, Face 37mm, Stylus 12mm, DIN 2270
- Delivery
€88.00
Within 20km
Inspection Equipment Co Ltd
Dublin 22 dublin
Visit Provider
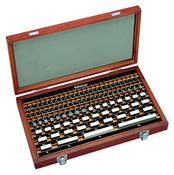
Mitutoyo 516-944-10 Metric 1mm Base Steel Gauge Block Sets 103 Piece Grade 2
- Delivery
€2161.00
Within 20km
Inspection Equipment Co Ltd
Dublin 22 dublin
Visit Provider

Mitutoyo Small Hole Gauge set 3-5mm 154-101
- Delivery
€24.00
Within 20km
Inspection Equipment Co Ltd
Dublin 22 dublin
Visit Provider

Mitutoyo Digital Absolute Micrometer QuickMike Inch/Metric, 25-55mm/1-2.2" 293-677-20
- Delivery
€531.00
Within 20km
Inspection Equipment Co Ltd
Dublin 22 dublin
Visit Provider

Mitutoyo Digital Absolute Micrometer QuickMike Inch/Metric, 0-30mm/0-1.2" 293-661-10
- Delivery
€485.00
Within 20km
Inspection Equipment Co Ltd
Dublin 22 dublin
Visit Provider

Mitutoyo Digital Absolute Micrometer QuickMike Inch/Metric, 75-105mm/3-4.2" 293-679-20
- Delivery
€560.00
Within 20km
Inspection Equipment Co Ltd
Dublin 22 dublin
Visit Provider

REX 1600-A Durometer Description : Type A Durometer
- Delivery
€711.00
Within 20km
Inspection Equipment Co Ltd
Dublin 22 dublin
Visit Provider
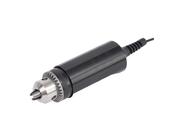
Mark-10 Series R50 Universal Torque Sensor MR50-20Z
- Delivery
€1106.00
Within 20km
Inspection Equipment Co Ltd
Dublin 22 dublin
Visit Provider
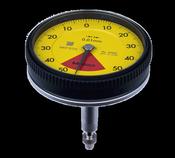
Dial Gauge, ISO Type Back Plunger Design, One Revolution, Shockproof, 1mm, 0,01mm 2960A
- Delivery
€156.00
Within 20km
Inspection Equipment Co Ltd
Dublin 22 dublin
Visit Provider

Dial Gauge, Lug Back, ISO Type One Revolution, Shockproof, 1,6mm, 0,01mm 2959A
- Delivery
€148.00
Within 20km
Inspection Equipment Co Ltd
Dublin 22 dublin
Visit Provider
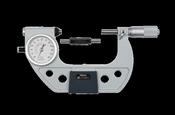
Mitutoyo Indicating Micrometer with Button left 510-124 Range 75-100mm
- Delivery
€1021.00
Within 20km
Inspection Equipment Co Ltd
Dublin 22 dublin
Visit Provider
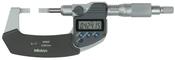
Mitutoyo Digital Blade Micrometer, Blade=0,4mm Inch/Metric, 0-1" 422-360-30
- Delivery
€882.00
Within 20km
Inspection Equipment Co Ltd
Dublin 22 dublin
Visit Provider
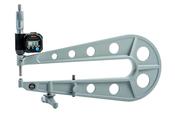
Mitutoyo Digital Sheet Metal Micrometer Inch/Metric, 0-25mm/0-1", 300mm/12" Throat 389-714
- Delivery
€1067.00
Within 20km
Inspection Equipment Co Ltd
Dublin 22 dublin
Visit Provider
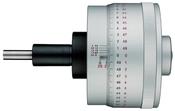
Micrometer Head Non-rotating Spindle 0-1", Thimble 85,5mm, 0,00001" 153-302
- Delivery
€1067.00
Within 20km
Inspection Equipment Co Ltd
Dublin 22 dublin
Visit Provider
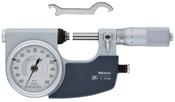
Mitutoyo Indicating Micrometer with Button Right 0-25mm 510-121
- Delivery
€633.00
Within 20km
Inspection Equipment Co Ltd
Dublin 22 dublin
Visit Provider
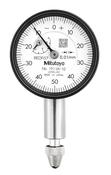
Dial Gauge, Flat Back, ISO Type Jewelled Bearing, 2,5mm, 0,01mm 1911AB-10
- Delivery
€153.00
Within 20km
Inspection Equipment Co Ltd
Dublin 22 dublin
Visit Provider
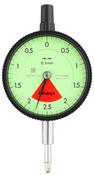
Dial Gauge, Flat Back, ISO Type One Revolution, Shockproof, 4mm, 0,01mm 2928AB
- Delivery
€152.00
Within 20km
Inspection Equipment Co Ltd
Dublin 22 dublin
Visit Provider
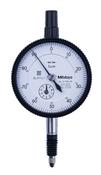
Dial Gauge, Flat Back, ISO Type IP64, Jewelled Bearing, Shockproof, 1mm, 0,001mm 2110AB-70
- Delivery
€144.00
Within 20km
Inspection Equipment Co Ltd
Dublin 22 dublin
Visit Provider
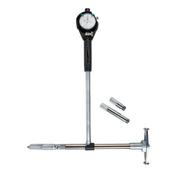
Mitutoyo 2-Point Inside Measuring Instrument Range 16-24" Graduation .0001" With Micrometer Head 511-847-20
- Delivery
€930.00
Within 20km
Inspection Equipment Co Ltd
Dublin 22 dublin
Visit Provider
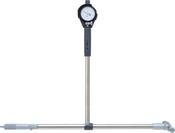
Mitutoyo 2-Point Inside Measuring Instrument Range 24-32" Graduation .0005" With Micrometer Head 511-848-20
- Delivery
€1167.00
Within 20km
Inspection Equipment Co Ltd
Dublin 22 dublin
Visit Provider
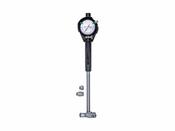
Mitutoyo 2-Point Inside Measuring Instrument Range 400-600mm Graduation .001mm , Micrometer Head 511-827-20
- Delivery
€1076.00
Within 20km
Inspection Equipment Co Ltd
Dublin 22 dublin
Visit Provider
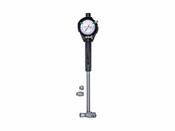
Mitutoyo 2-Point Inside Measuring Instrument Range 100-160mm Graduation .01mm , Micrometer Head 511-814-20
- Delivery
€507.00
Within 20km
Inspection Equipment Co Ltd
Dublin 22 dublin
Visit Provider
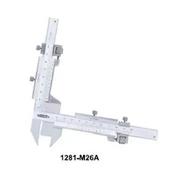
INSIZE 1281-M26 GEAR TOOTH VERNIER CALIPER M1-26
- Delivery
€125.00
Within 20km
Inspection Equipment Co Ltd
Dublin 22 dublin
Visit Provider
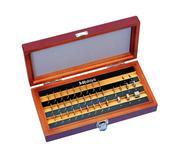
Gauge Block Set, Metric, JCSS Cert., ISO
- Delivery
€763.00
Within 20km
Inspection Equipment Co Ltd
Dublin 22 dublin
Visit Provider
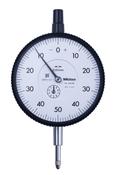
Dial Gauge, Flat Back, ISO Type 10mm, 0,01mm 3047AB , 0-50-0
- Delivery
€123.00
Within 20km
Inspection Equipment Co Ltd
Dublin 22 dublin
Visit Provider
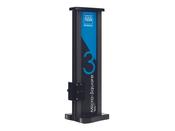
Tesa Micro-Square Perpendicularity Gauge 600 05310401
- Delivery
€7484.67
Within 20km
Inspection Equipment Co Ltd
Dublin 22 dublin
Visit Provider
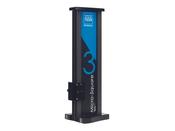
Tesa Micro-Square Perpendicularity Gauge 350 05310400
- Delivery
€6347.79
Within 20km
Inspection Equipment Co Ltd
Dublin 22 dublin
Visit Provider
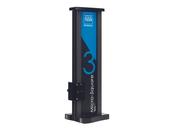
Tesa Micro-Square Perpendicularity Gauge 350 set 05330400
- Delivery
€7323.63
Within 20km
Inspection Equipment Co Ltd
Dublin 22 dublin
Visit Provider

Chotest SJ3100-50C dial indicator testing machine range 0-50mm, Resolution: 0.1µm Repeatability: 0.1µm Hysteresis: 0.5µm
- Delivery
POA
Within 20km
Inspection Equipment Co Ltd
Dublin 22 dublin
Visit Provider

MHC Individual bore gauge 612-7915 Metric Bore Gauge models (0.01mm) Meas. Depth:125mm Range: 35-50mm in wooden case
- Delivery
€150.00
Within 20km
Inspection Equipment Co Ltd
Dublin 22 dublin
Visit Provider

MHC Individual bore gauge 612-5712 Bore Gauge Meas. Depth: 250mm Range 6-10"/150-250mm Accuracy:0.018mm Resolution:0.001mm (0.00005")
- Delivery
€288.00
Within 20km
Inspection Equipment Co Ltd
Dublin 22 dublin
Visit Provider

MHC Individual bore gauge 612-5704 Bore Gauge Meas. Depth: 150mm Range .70 to 1.5"/18-35mm Accuracy:0.015mm Resolution:0.001mm (0.00005")
- Delivery
€244.00
Within 20km
Inspection Equipment Co Ltd
Dublin 22 dublin
Visit Provider

MHC Individual bore gauge 612-5700 Bore Gauge Meas. Depth: 150mm Range .24 to .4"/6-10mm, Accuracy:0.012mm Resolution:0.001mm (0.00005")
- Delivery
€188.00
Within 20km
Inspection Equipment Co Ltd
Dublin 22 dublin
Visit Provider

MHC Individual bore gauge 612-5710 Bore Gauge Meas. Depth: 150mm Range 2-6"/50-160mm Accuracy:0.018mm Resolution:0.001mm (0.00005")
- Delivery
€263.00
Within 20km
Inspection Equipment Co Ltd
Dublin 22 dublin
Visit Provider

Dial Gauge, ANSI/AGD Type Back Plunger Design, 0,2", 0,001" 1167A
- Delivery
€135.00
Within 20km
Inspection Equipment Co Ltd
Dublin 22 dublin
Visit Provider

Mitutoyo 178-581-11E Surftest SJ-411 Surface Roughness Tester, 1" X-Axis Travel, 0.75 mN Detector, 2 Micron Stylus Tip Radius
- Delivery
€8734.94
Within 20km
Inspection Equipment Co Ltd
Dublin 22 dublin
Visit Provider
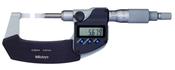
Mitutoyo Digital Blade Micrometer, Blade=0,4mm 25-50mm 422-261-30
- Delivery
€921.00
Within 20km
Inspection Equipment Co Ltd
Dublin 22 dublin
Visit Provider
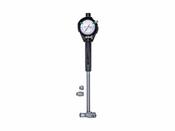
Mitutoyo 2-Point Inside Measuring Instrument Range 400-600mm Graduation .01mm , Micrometer Head 511-817-20
- Delivery
€930.00
Within 20km
Inspection Equipment Co Ltd
Dublin 22 dublin
Visit Provider
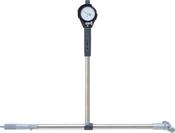
Mitutoyo 2-Point Inside Measuring Instrument Range 24-32" Graduation .0001" With Micrometer Head 511-858-20
- Delivery
€1222.00
Within 20km
Inspection Equipment Co Ltd
Dublin 22 dublin
Visit Provider
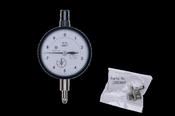
Dial Gauge, Lug Back, ANSI/AGD Type Jewelled Bearing, 0,25", 0,0001" 2356A-10
- Delivery
€155.00
Within 20km
Inspection Equipment Co Ltd
Dublin 22 dublin
Visit Provider
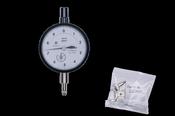
Dial Gauge, Flat Back, ANSI/AGD Type Jewelled Bearing, 0,25", 0,0001" 2356AB-10
- Delivery
€155.00
Within 20km
Inspection Equipment Co Ltd
Dublin 22 dublin
Visit Provider
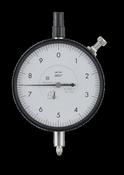
Dial Gauge, Lug Back, ANSI/AGD Type 3802S-10
- Delivery
€135.00
Within 20km
Inspection Equipment Co Ltd
Dublin 22 dublin
Visit Provider

Related Searches
Wood Chisel Set
Professional Wrenches
Woodworking Tools
Twin Hammer Wrench
Precision Weighing Scale
Fleetwood Paint Brush
Flexi-Head Spanner
Network Cable Tester
Espresso Scale
Draper Hi-Torq Tool
Knife Sharpener
Magnetic Bubble Level
Cordless Combi Drill
Random Orbital Sander
Precision Measuring Tool