-
Tools 11071 Offer(s)
Angular accuracy of 0.005 mm per 150mmLeg and rail made of hardened, ground and lapped steelRail with hole for burrs or dirt on the inner cornerSize - Thigh Length 100mm Rail Length 75mm...

Starrett 3020M-100 Engineers Squares, Try Square 100 x 75 mm Tool Steel
- Delivery
€50.00
Inspection Equipment Co Ltd
Dublin 22 dublin
Visit Provider
INSPEC 639-1120 KNIFE EDGE SQUARE, DIN 875 GRADE 0, 150X100MM

INSPEC 639-1120 KNIFE EDGE SQUARE, DIN 875 GRADE 0, 150X100MM
- Delivery
€19.00
Inspection Equipment Co Ltd
Dublin 22 dublin
Visit Provider

Try Square with Shoulders, DIN 875 150x100mm, Grade 1, Steel 916-323
- Delivery
€51.00
Inspection Equipment Co Ltd
Dublin 22 dublin
Visit Provider

INSPEC 639-1125 KNIFE EDGE SQUARE, DIN 875 GRADE 0, 200X130MM
- Delivery
€28.00
Inspection Equipment Co Ltd
Dublin 22 dublin
Visit Provider

Moore & Wright Precision Engineers Square DIN 875 50 x 40mm MW910-02
- Delivery
€22.56
Inspection Equipment Co Ltd
Dublin 22 dublin
Visit Provider

Starrett 3020M-150 Engineers Squares, Try Square 150 x 100 mm Tool Steel
- Delivery
€56.00
Inspection Equipment Co Ltd
Dublin 22 dublin
Visit Provider

Try Square with Shoulders, DIN 875 100x70mm, Grade 1, Steel 916-322
- Delivery
€34.00
Inspection Equipment Co Ltd
Dublin 22 dublin
Visit Provider

INSPEC 639-1200 KNIFE EDGE SQUARE, DIN 875 GRADE 0,250X165MM
- Delivery
€31.00
Inspection Equipment Co Ltd
Dublin 22 dublin
Visit Provider

Moore & Wright Precision Engineers Square DIN 875 75 x 50mm MW910-03
- Delivery
€29.38
Inspection Equipment Co Ltd
Dublin 22 dublin
Visit Provider

Tesa-Cal Digital Caliper 0-150mm/0-6" IP67 (Square Depth Rod) 00530140
- Delivery
€98.00
Inspection Equipment Co Ltd
Dublin 22 dublin
Visit Provider

Warehouse Clearance Item: Digital Indicator 12.5mm 4336350
- Delivery
€162.24
Inspection Equipment Co Ltd
Dublin 22 dublin
Visit Provider
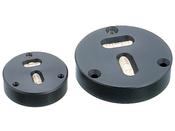
WYLER Cross Spirit Level Ø 40mm 60-62170
- Delivery
€388.71
Inspection Equipment Co Ltd
Dublin 22 dublin
Visit Provider

WYLER Tubular Spirit Level 150 x 10; Ø =22 mm 60-62109A
- Delivery
€574.60
Inspection Equipment Co Ltd
Dublin 22 dublin
Visit Provider
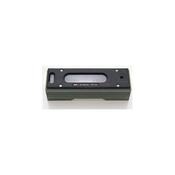
EDA 61R-0.1-140 Precision Engineers Level Dimensions : 140 x 40.5 x 40mm Accuracy Inch : .001"/10" Accuracy metric : .1mm/m Angular : 20 seconds, 59/0005
- Delivery
€438.00
Inspection Equipment Co Ltd
Dublin 22 dublin
Visit Provider
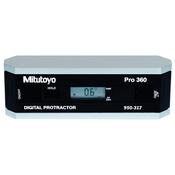
Mitutoyo 950-317 Digital Precision Level 360° Protractor Model Pro 360
- Delivery
€320.00
Inspection Equipment Co Ltd
Dublin 22 dublin
Visit Provider

EDA61R-0.05-200 Precision Engineers Level Dimensions : 200 x 40.5 x 40mm Accuracy Inch : .0005"/10" Accuracy metric : .05mm/m Angular : 10 seconds
- Delivery
€594.00
Inspection Equipment Co Ltd
Dublin 22 dublin
Visit Provider
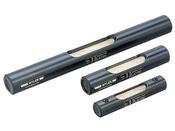
WYLER Tubular Spirit Level 150 x 10; Ø =22 mm 60-62109B
- Delivery
€527.96
Inspection Equipment Co Ltd
Dublin 22 dublin
Visit Provider

WYLER Tubular Spirit Level 100 x 10; Ø =20 mm 60-62107A
- Delivery
€496.87
Inspection Equipment Co Ltd
Dublin 22 dublin
Visit Provider

Mitutoyo 950-318 Digital Precision Level 360° Protractor Model Pro 3600
- Delivery
€521.00
Inspection Equipment Co Ltd
Dublin 22 dublin
Visit Provider

WYLER Tubular Spirit Level 80 x 9; Ø =16 mm 60-62105A
- Delivery
€481.31
Inspection Equipment Co Ltd
Dublin 22 dublin
Visit Provider

MHC 638-8801 Series 950 Digital Protractor 90° x 4 quadrants. Dimensions (L x T x H): 6" x 1.2" x 2" Resolution: 0.1° Range: 360°
- Delivery
€111.00
Inspection Equipment Co Ltd
Dublin 22 dublin
Visit Provider

MHC 615-6530 Radius gauge set 1-7mm x 17 pieces, 1-3mm x .5mm
- Delivery
€15.00
Inspection Equipment Co Ltd
Dublin 22 dublin
Visit Provider

WYLER Tubular Spirit Level 80 x 9; Ø =16 mm 60-62105
- Delivery
€496.87
Inspection Equipment Co Ltd
Dublin 22 dublin
Visit Provider

Inspec Inside Micrometer 303-11-050 Range 250-275mm, Single body
- Delivery
€100.00
Inspection Equipment Co Ltd
Dublin 22 dublin
Visit Provider

Inspec Inside Micrometer 303-07-050 Range 150-175mm, Single body
- Delivery
€81.00
Inspection Equipment Co Ltd
Dublin 22 dublin
Visit Provider

Inspec Inside Micrometer 303-05-050 Range 100-125mm, Single body
- Delivery
€69.00
Inspection Equipment Co Ltd
Dublin 22 dublin
Visit Provider

Tubular Inside Micrometer 7-8" 133-228
- Delivery
€134.00
Inspection Equipment Co Ltd
Dublin 22 dublin
Visit Provider
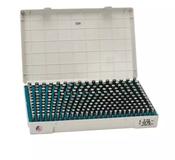
Meyer Pin Gauge sets M21MMM 7.73-12.71mm x.02mm, Minus Tolerance
- Delivery
€793.80
Inspection Equipment Co Ltd
Dublin 22 dublin
Visit Provider
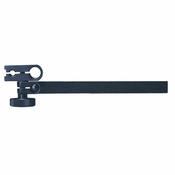
INSIZE 6293-1 Dial Test Indicator Holder
- Delivery
€15.00
Inspection Equipment Co Ltd
Dublin 22 dublin
Visit Provider

KERN® Analogue Shore hardness tester HBA 100-0, Measuring range Shore [Max] 100 HA Readability Shore [d] 1 HA Tolerance (% of [Max]) 3%
- Delivery
€118.00
Inspection Equipment Co Ltd
Dublin 22 dublin
Visit Provider
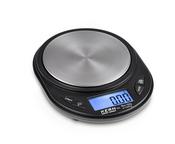
KERN® Pocket balance TGC 150-2 Weighing capacity [Max]150 g Weighing capacity [Max] (ct) 750 ct Readability [d] 0,01 g Readability carat [d] (ct) 0,05 ct
- Delivery
€46.12
Inspection Equipment Co Ltd
Dublin 22 dublin
Visit Provider
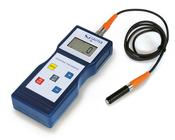
KERN® Coating thickness gauge - FE/NFE intern TB 1000-0.1FN Measuring range coating thickness [d] (µm) 100 µm; 1000 µm
- Delivery
€524.59
Inspection Equipment Co Ltd
Dublin 22 dublin
Visit Provider

KERN® Ultrasonic Thickness Gauge external TN 80-0.01US Material thickness pulse-echo [Max] (mm) 80 mm
- Delivery
€801.29
Inspection Equipment Co Ltd
Dublin 22 dublin
Visit Provider
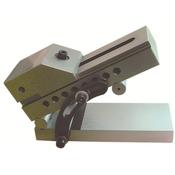
MHC 428-9550 Precision Sine Vises, 2x2-5/8x1x5-3/8"(50x60x25x137mm)
- Delivery
€313.00
Inspection Equipment Co Ltd
Dublin 22 dublin
Visit Provider
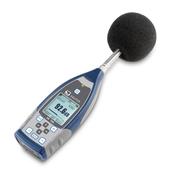
Kern Sound Level Meter SW 2000 Measuring range Sound 25 dB – 136 dB Readability sound [d] (dB) 0,1 dB
- Delivery
€1210.59
Inspection Equipment Co Ltd
Dublin 22 dublin
Visit Provider
KERN® Analogue Shore hardness tester HBD-100-0, Measuring range Shore [Max] 100 HD Readability Shore [d] 1 HA Tolerance (% of [Max]) 3%
- Delivery
€160.00
Inspection Equipment Co Ltd
Dublin 22 dublin
Visit Provider

KERN® Ultrasonic Thickness Gauge external TN 60-0.01EE, Material thickness pulse-echo [Max] (mm) 600 mm
- Delivery
€1544.94
Inspection Equipment Co Ltd
Dublin 22 dublin
Visit Provider
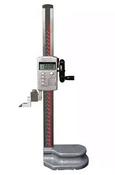
MHC Digital ABS Height Gauge Inch/Metric, 0-12"/0-300mm Res .01mm/.0005" 621-7831
- Delivery
€313.00
Inspection Equipment Co Ltd
Dublin 22 dublin
Visit Provider
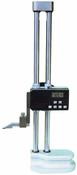
MHC Digital ABS Height Gauge Inch/Metric, 0-450mm/0-18" Res .01mm/.0005" 621-8318, Double Beam type
- Delivery
€350.00
Inspection Equipment Co Ltd
Dublin 22 dublin
Visit Provider
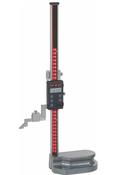
MHC Digital ABS Height Gauge Inch/Metric, 0-18"/0-450mm Res .01mm/.0005" 621-7814
- Delivery
€281.00
Inspection Equipment Co Ltd
Dublin 22 dublin
Visit Provider
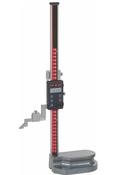
MHC Digital ABS Height Gauge Inch/Metric, 0-40"/0-1000mm Res .01mm/.0005" 621-7821
- Delivery
€563.00
Inspection Equipment Co Ltd
Dublin 22 dublin
Visit Provider
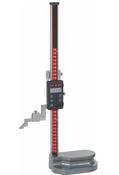
MHC Digital ABS Height Gauge Inch/Metric, 0-24"/0-600mm Res .01mm/.0005" 621-7834
- Delivery
€313.00
Inspection Equipment Co Ltd
Dublin 22 dublin
Visit Provider
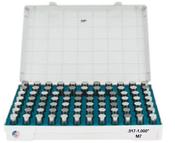
Meyer Pin Gauge sets M75M .9175-1.005" x.001" Minus Tolerance
- Delivery
€1344.00
Inspection Equipment Co Ltd
Dublin 22 dublin
Visit Provider
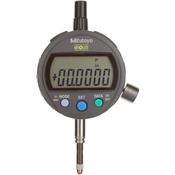
Mitutoyo 543-406, IDC Low Force Digimatic Indicator, Resolution .0005"/0.01mm X .5"/12.7mm, 3/8" Stem, Lug Back, Force 0.2N-0.5N, Accuracy .001''/.02mm
- Delivery
€336.00
Inspection Equipment Co Ltd
Dublin 22 dublin
Visit Provider
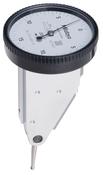
Mitutoyo Series 513-452 Imperial Vertical models Accuracy: 0.0005" Graduation: 0.0005", Range: 0.03" Reading: 0-15-0
- Delivery
€118.00
Inspection Equipment Co Ltd
Dublin 22 dublin
Visit Provider
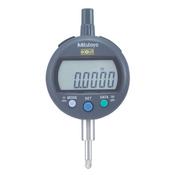
Mitutoyo 543-400B, IDC Digimatic Indicator, Resolution 0.01mm X 12.7mm, 8mm Stem, Flat Back, Force 0.9N or less, Accuracy .02mm
- Delivery
€255.00
Inspection Equipment Co Ltd
Dublin 22 dublin
Visit Provider
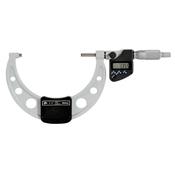
Mitutoyo Digital Micrometer IP65, Inch/Metric 100-125mm/4-5", with Output Item number: 293-350-30 Ratchet Stop
- Delivery
€556.00
Inspection Equipment Co Ltd
Dublin 22 dublin
Visit Provider
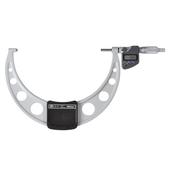
Mitutoyo Digital Micrometer IP65, Inch/Metric 175-200mm/7-8", with Output Item number: 293-353-30 Ratchet Stop
- Delivery
€589.00
Inspection Equipment Co Ltd
Dublin 22 dublin
Visit Provider
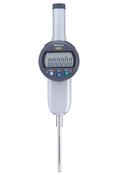
543-492B Model Number: ID-C150EXB ABSOLUTE ID-C Standard from Mitutoyo DIGIMATIC INDICATOR, ID-C150EXB
- Delivery
€339.00
Inspection Equipment Co Ltd
Dublin 22 dublin
Visit Provider
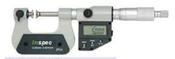
Inspec 233-51-410 Universal Micrometer 0-25mm/0-1'' Resolution .001mm/.00005''
- Delivery
€231.00
Inspection Equipment Co Ltd
Dublin 22 dublin
Visit Provider
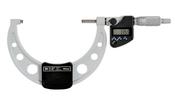
Mitutoyo Digital Micrometer IP65, Inch/Metric 125-150mm/5-6", with Output Item number: 293-351-30 Ratchet Stop
- Delivery
€563.00
Inspection Equipment Co Ltd
Dublin 22 dublin
Visit Provider
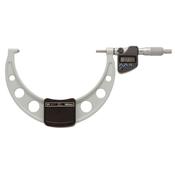
Mitutoyo Digital Micrometer IP65, Inch/Metric 150-175mm/6-7", with Output Item number: 293-352-30 Ratchet Stop
- Delivery
€575.00
Inspection Equipment Co Ltd
Dublin 22 dublin
Visit Provider
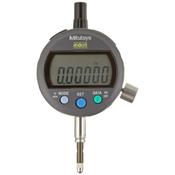
Mitutoyo 543-394B, Low Force IDC Digimatic Indicator, Resolution 0.001mm/0.01mm Range 12.7mm, 8mm Stem, Flat Back Force 0.4N-0.7N
- Delivery
€394.00
Inspection Equipment Co Ltd
Dublin 22 dublin
Visit Provider

Heidenhain METRO 2581 ID 363409-02 Measuring length: 25 mm Accuracy grade: 0.2 µm
- Delivery
€1599.00
Inspection Equipment Co Ltd
Dublin 22 dublin
Visit Provider

Metric Thread Plug Gauges Go No Go Class 6H Size M85 x 1.5 P9023-M85-5 With UKAS Certificate of Calibration
- Delivery
POA
Inspection Equipment Co Ltd
Dublin 22 dublin
Visit Provider

Metric Thread Plug Gauges Go No Go Class 6H Size M90 x 4 P9023-M90-2 With UKAS Certificate of Calibration
- Delivery
POA
Inspection Equipment Co Ltd
Dublin 22 dublin
Visit Provider
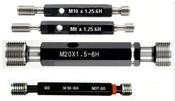
Metric Thread Plug Gauges Go No Go Class 6H Size M80 x 1 P9023-M80-6 With UKAS Certificate of Calibration
- Delivery
POA
Inspection Equipment Co Ltd
Dublin 22 dublin
Visit Provider
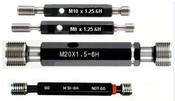
Metric Thread Plug Gauges Go No Go Class 6H Size M85 x 6 P9023-M85-1 With UKAS Certificate of Calibration
- Delivery
POA
Inspection Equipment Co Ltd
Dublin 22 dublin
Visit Provider