- Home
- Co. Dublin
- Directory Categories
- Hardware
- Tool Accessories
- Measuring Tool & Sensor Accessories
-
Measuring Tool & Sensor Accessories 592 Offer(s)
A Mitutoyo versatile anti-magnetic type lever indicator (or dial test indicator, DTI) suited to alignment operations on machine tools and similar applications. This indicator automaticall...

Dial Test Indicator, Horizontal Type 0.03", 0.0005", 4/9.52mm, with Bracket 513-402-10T
- Delivery
€140.00
Within 20km
Inspection Equipment Co Ltd
Dublin 22 dublin
Visit Provider
Bowers XT Digital Micrometer Bluetooth Bowers digital internal micrometers offer an ergonomic design - including a larger and clearer LCD display FEATURES Ergonomic design with larger a...
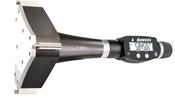
Bowers XTD125i-BT Digital Pistol Grip Electronic Holemike Internal Micrometer, 5"-6" Measuring Range
- Delivery
€1980.00
Within 20km
Inspection Equipment Co Ltd
Dublin 22 dublin
Visit Provider

Mitutoyo Depth Micrometer Carbide Tipped Rod 0-25mm, 101mm Base 128-104
- Delivery
€193.00
Within 20km
Inspection Equipment Co Ltd
Dublin 22 dublin
Visit Provider

Mark-10 Wire Pull Testers Model WT3-201M Save Multiple Profiles Option WF010
- Delivery
€969.00
Within 20km
Inspection Equipment Co Ltd
Dublin 22 dublin
Visit Provider

Micrometer Ratchet Stop Plastic for Analog Micrometer 0-300 mm, Brown, Item number: 985066
- Delivery
€9.52
Within 20km
Inspection Equipment Co Ltd
Dublin 22 dublin
Visit Provider

Mitutoyo 319-101 Mitutoyo XY Stages Description : Mitutoyo X Y Measuring Stage Range : 2" x 2" (50mm x 50mm) Micrometer Heads : Not supplied Suitable Micrometer Heads : 164-162 152-392 152-391
- Delivery
€850.00
Within 20km
Inspection Equipment Co Ltd
Dublin 22 dublin
Visit Provider
Stage Micrometer, 25mm KR812
- Delivery
€175.00
Within 20km
Inspection Equipment Co Ltd
Dublin 22 dublin
Visit Provider

Schwenk 16300000 Precision Bore Gauge KT250 Range 55-250mm For Measuring the Two-Ball Dimension of Toothings
- Delivery
€620.00
Within 20km
Inspection Equipment Co Ltd
Dublin 22 dublin
Visit Provider
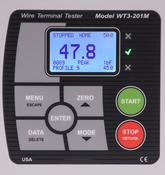
Mark-10 Wire Pull Testers Model WT3-201M Pull to Load Option WF011
- Delivery
€730.00
Within 20km
Inspection Equipment Co Ltd
Dublin 22 dublin
Visit Provider
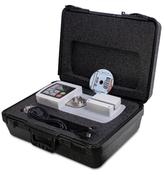
Mark-10 Wire Pull Testers Model WT3-201 Carrying Case WT3004
- Delivery
€308.00
Within 20km
Inspection Equipment Co Ltd
Dublin 22 dublin
Visit Provider
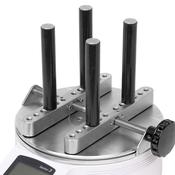
Mark-10 Series TT01 Cap Torque Tester Set of Posts For TT01 / R53, 2.5" Length x 4 CT005
- Delivery
€211.00
Within 20km
Inspection Equipment Co Ltd
Dublin 22 dublin
Visit Provider
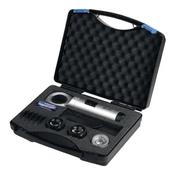
SCHWEIZER 09950 Measuring set Tech-Line Checking und Measuring from 8x to 60x ! Delivery in handy carrying case.
- Delivery
POA
Within 20km
Inspection Equipment Co Ltd
Dublin 22 dublin
Visit Provider
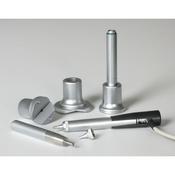
BAQ AlphaDUR 2 Portable UCI Ultrasonic Hardness Tester Probe 3N (HV 0.3) 11-121 (Display Sold Separately)
- Delivery
€3738.00
Within 20km
Inspection Equipment Co Ltd
Dublin 22 dublin
Visit Provider
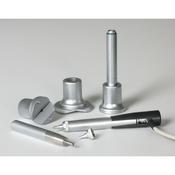
BAQ AlphaDUR 2 Portable UCI Ultrasonic Hardness Tester Probe 49N (HV5) 11-125 (Display Sold Separately)
- Delivery
€3738.00
Within 20km
Inspection Equipment Co Ltd
Dublin 22 dublin
Visit Provider

Micrometer Setting Standard Length: 100mm 167-104
- Delivery
€20.00
Within 20km
Inspection Equipment Co Ltd
Dublin 22 dublin
Visit Provider

Micrometer Setting Standard Length: 6" 167-146
- Delivery
€24.00
Within 20km
Inspection Equipment Co Ltd
Dublin 22 dublin
Visit Provider
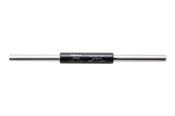
Micrometer Setting Standard Length: 175mm 167-107
- Delivery
€27.00
Within 20km
Inspection Equipment Co Ltd
Dublin 22 dublin
Visit Provider
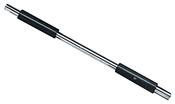
Micrometer Setting Standard Length: 10" 167-150
- Delivery
€37.00
Within 20km
Inspection Equipment Co Ltd
Dublin 22 dublin
Visit Provider

Micrometer Setting Standard Length: 200mm 167-108
- Delivery
€31.00
Within 20km
Inspection Equipment Co Ltd
Dublin 22 dublin
Visit Provider

Micrometer Setting Standard Length: 33" 167-173
- Delivery
€209.00
Within 20km
Inspection Equipment Co Ltd
Dublin 22 dublin
Visit Provider
Micrometer Setting Standard Length: 25" 167-165
- Delivery
€132.00
Within 20km
Inspection Equipment Co Ltd
Dublin 22 dublin
Visit Provider
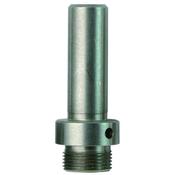
Mitutoyo 102822 Stem for Pocket Dial Test Indicator, Stem 8mm
- Delivery
€5.06
Within 20km
Inspection Equipment Co Ltd
Dublin 22 dublin
Visit Provider

Mark-10 Wire Pull Testers Model WT3-201M Load Holding Option WF012
- Delivery
€1094.00
Within 20km
Inspection Equipment Co Ltd
Dublin 22 dublin
Visit Provider
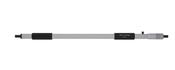
Tubular Inside Micrometer 475-500mm 133-160
- Delivery
€188.00
Within 20km
Inspection Equipment Co Ltd
Dublin 22 dublin
Visit Provider

Tubular Inside Micrometer 525-550mm 133-162
- Delivery
€203.00
Within 20km
Inspection Equipment Co Ltd
Dublin 22 dublin
Visit Provider

Tubular Inside Micrometer 300-325mm 133-153
- Delivery
€171.00
Within 20km
Inspection Equipment Co Ltd
Dublin 22 dublin
Visit Provider
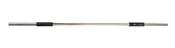
Micrometer Setting Standard Length: 27" 167-167
- Delivery
€149.00
Within 20km
Inspection Equipment Co Ltd
Dublin 22 dublin
Visit Provider

Mitutoyo Depth Micrometer, Interchangeable Rods 0-4", 2,5" Base 129-127
- Delivery
€181.00
Within 20km
Inspection Equipment Co Ltd
Dublin 22 dublin
Visit Provider
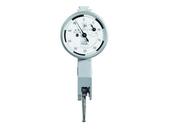
Lever-Type Dial Test Indicator P-Line 215GL 1.2mm 0.002mm Ø40mm 01810406
- Delivery
€582.86
Within 20km
Inspection Equipment Co Ltd
Dublin 22 dublin
Visit Provider
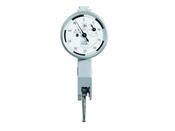
Lever-Type Dial Test Indicator P-Line 215 0.6mm 0.002mm Ø27mm 01810404
- Delivery
€570.85
Within 20km
Inspection Equipment Co Ltd
Dublin 22 dublin
Visit Provider
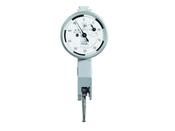
Lever-Type Dial Test Indicator P-Line 212GL 3mm 0.01mm Ø 40mm 01810403
- Delivery
€562.43
Within 20km
Inspection Equipment Co Ltd
Dublin 22 dublin
Visit Provider
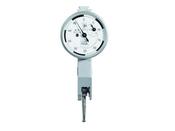
Lever-type dial test indicator P-Line 216 0.6mm 0.001mm Ø40mm 01810407
- Delivery
€584.06
Within 20km
Inspection Equipment Co Ltd
Dublin 22 dublin
Visit Provider
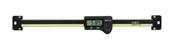
Mitutoyo ABS Digimatic Scale Unit 150 mm 572-461
- Delivery
€374.00
Within 20km
Inspection Equipment Co Ltd
Dublin 22 dublin
Visit Provider
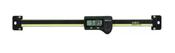
Mitutoyo ABS Digimatic Scale Unit 150 mm 572-481-10
- Delivery
€440.00
Within 20km
Inspection Equipment Co Ltd
Dublin 22 dublin
Visit Provider
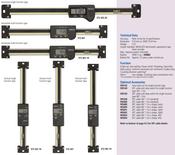
Mitutoyo ABS Digimatic Scale Unit 200 mm 572-562
- Delivery
€298.00
Within 20km
Inspection Equipment Co Ltd
Dublin 22 dublin
Visit Provider
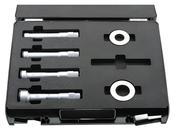
Micromar Bore Micrometer Set 50-100mm 4190353
- Delivery
€2889.79
Within 20km
Inspection Equipment Co Ltd
Dublin 22 dublin
Visit Provider
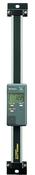
Mitutoyo ABS Digimatic Scale Unit 300 mm 572-563
- Delivery
€558.00
Within 20km
Inspection Equipment Co Ltd
Dublin 22 dublin
Visit Provider

Mahr Module for Inductive Probes Millimar N 1702 M-HR 5331125
- Delivery
€1031.22
Within 20km
Inspection Equipment Co Ltd
Dublin 22 dublin
Visit Provider

Screw Thread Micrometer Interchangeable Tips, 175-200mm 126-132
- Delivery
€664.00
Within 20km
Inspection Equipment Co Ltd
Dublin 22 dublin
Visit Provider

Mitutoyo 516-334-22 Micrometer Check Set Description : Mitutoyo 9 Piece Micrometer Check set, Imperial. Set Consists off: .0625, .100, .125, .200, .250, .300, .500, 1, 2” • Optical parallel (t = .5")
- Delivery
€450.00
Within 20km
Inspection Equipment Co Ltd
Dublin 22 dublin
Visit Provider
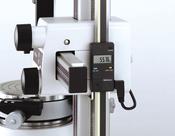
SD scale unit 12AAH433
- Delivery
€521.00
Within 20km
Inspection Equipment Co Ltd
Dublin 22 dublin
Visit Provider

Brinell weight 0.5kg HV-110 -120 Vickers hardness testing machines 11AAC697
- Delivery
€140.96
Within 20km
Inspection Equipment Co Ltd
Dublin 22 dublin
Visit Provider
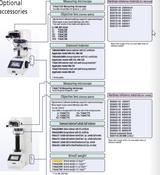
Brinell weight 5.625kg HV-110 -120 Vickers hardness testing machines 11AAC699
- Delivery
€157.83
Within 20km
Inspection Equipment Co Ltd
Dublin 22 dublin
Visit Provider

Schwenk 16200000 Precision Bore Gauge KT55 Range 22-55mm For Measuring the Two-Ball Dimension of Toothings
- Delivery
€558.00
Within 20km
Inspection Equipment Co Ltd
Dublin 22 dublin
Visit Provider

Indenter shaft unit HM-210 Knoop Micro Vickers hardness testing machines 11AAE670
- Delivery
€4481.93
Within 20km
Inspection Equipment Co Ltd
Dublin 22 dublin
Visit Provider

Schwenk 16100000 Precision Bore Gauge KT22 Range 12-22mm For Measuring the Two-Ball Dimension of Toothings
- Delivery
€750.00
Within 20km
Inspection Equipment Co Ltd
Dublin 22 dublin
Visit Provider

Kern 323-044-600 F1 Sets 1mg-200g are in a plastic case Cylindrical shape, polished stainless steel Milligram weights in a removable plastic box Dust-brush, tweezers and gloves to handle the weights DKD calibration certificate included
- Delivery
POA
Within 20km
Inspection Equipment Co Ltd
Dublin 22 dublin
Visit Provider
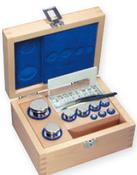
Kern 304-031-610 E1 Set of Weights 1g - 100g Polished Stainless Steel in Wooden Box with DKD Calibration Certificate, Dust-brush, tweezers and gloves
- Delivery
POA
Within 20km
Inspection Equipment Co Ltd
Dublin 22 dublin
Visit Provider
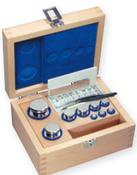
Kern 304-051-610 E1 Set of Weights 1g - 500g Polished Stainless Steel in Wooden Box with DKD Calibration Certificate, Dust-brush, tweezers and gloves
- Delivery
POA
Within 20km
Inspection Equipment Co Ltd
Dublin 22 dublin
Visit Provider
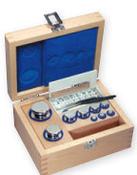
Kern 304-081-610 E1 Set of Weights 1g - 5kg Polished Stainless Steel in Wooden Box with DKD Calibration Certificate, Dust-brush, tweezers and gloves
- Delivery
POA
Within 20km
Inspection Equipment Co Ltd
Dublin 22 dublin
Visit Provider
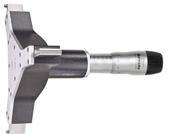
Bowers XT Analogue Standard 3 point Micrometers 275-300mm XTA275W
- Delivery
€1342.04
Within 20km
Inspection Equipment Co Ltd
Dublin 22 dublin
Visit Provider

Dial Test Indicator, Vertical Type 0.8mm, 0.01mm, 4/8mm Stem 513-454-10A
- Delivery
€102.00
Within 20km
Inspection Equipment Co Ltd
Dublin 22 dublin
Visit Provider

Mahr 4189500 Set with Measuring Set 16 FN caliper, 40 A micrometer, Square & Rule
- Delivery
€170.00
Within 20km
Inspection Equipment Co Ltd
Dublin 22 dublin
Visit Provider

Tubular Inside Micrometer, Hardened Face 2-12" 137-212
- Delivery
€290.00
Within 20km
Inspection Equipment Co Ltd
Dublin 22 dublin
Visit Provider

Tubular Inside Micrometer 725-750mm 133-170
- Delivery
€233.00
Within 20km
Inspection Equipment Co Ltd
Dublin 22 dublin
Visit Provider

Mitutoyo Inside Micrometer, Interchangeable Rods 2-8", with 3 Rods, Hardened Face 141-208
- Delivery
€223.00
Within 20km
Inspection Equipment Co Ltd
Dublin 22 dublin
Visit Provider

Tubular Inside Micrometer 875-900mm 133-176
- Delivery
€253.00
Within 20km
Inspection Equipment Co Ltd
Dublin 22 dublin
Visit Provider

Starrett 463RL Micrometer Head 0-1/2” Range, .001” Grad, Ratchet Stop, Lock Nut
- Delivery
€69.00
Within 20km
Inspection Equipment Co Ltd
Dublin 22 dublin
Visit Provider