
- Home
- Co. Wicklow
- Directory Categories
- Hardware
-
Hardware 67231 Offer(s)

 ✓ In Stock
Inspection Equipment Co Ltd
Schwenk OSIMESS 62600004 Set of ring gauges to cover range.95-4.2mm quantity in set 15 pieces 0,95-4,2mm
Dublin 22 dublin
- Delivery
 ✓ In Stock
Inspection Equipment Co Ltd
Schwenk Individual bore gauge 10400000 Dial Bore Gauges type SU Metric Range 18-35mm with steel pins, Without Indicator. Measuring depth 110mm, 9 anvils
Dublin 22 dublin
- Delivery
 ✓ In Stock
Inspection Equipment Co Ltd
Schwenk OSIMESS 62800051 ring gauge Nominal size 17mm to cover range 16.4-17.7mm
Dublin 22 dublin
- Delivery
 ✓ In Stock
Inspection Equipment Co Ltd
Schwenk OSIMESS 62800054 ring gauge Nominal size 20mm to cover range 19.4-20.7mm
Dublin 22 dublin
- Delivery
 ✓ In Stock
Inspection Equipment Co Ltd
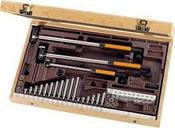
Schwenk Schwenk 11600000 Dial Bore Gauge sets type SU Metric Range 18-150mm with steel pins, Without Indicator. Measuring depth 110-180mm, 27 anvils
Dublin 22 dublin
- Delivery
 ✓ In Stock
Inspection Equipment Co Ltd
Mitutoyo Digital Micrometer IP65, Inch/Metric 75-100mm, with Output Item number: 293-233-30 Ratchet Stop
Dublin 22 dublin
- Delivery
 ✓ In Stock
Inspection Equipment Co Ltd
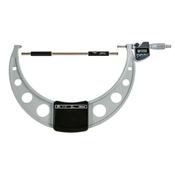
Mitutoyo Digital Micrometer IP65, Inch/Metric 275-300mm/11-12", with Output Item number: 293-357-30 Ratchet stop
Dublin 22 dublin
- Delivery
 ✓ In Stock
Inspection Equipment Co Ltd
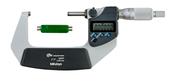
Mitutoyo Digital Micrometer IP65, Inch/Metric 50-75mm/2-3", with Output Item number: 293-332-30 Ratchet stop
Dublin 22 dublin
- Delivery
 ✓ In Stock
Inspection Equipment Co Ltd
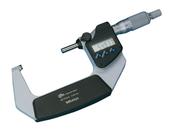
Mitutoyo Digital Micrometer IP65,Metric 50-75mm with Output Item number: 293-232-30 Ratchet stop 293-232-30
Dublin 22 dublin
- Delivery
 ✓ In Stock
Inspection Equipment Co Ltd
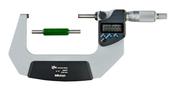
Mitutoyo Digital Micrometer IP65, Inch/Metric 75-100mm/3-4", without Output Item number: 293-343-30 Ratchet Stop
Dublin 22 dublin
- Delivery
 ✓ In Stock
Inspection Equipment Co Ltd
Mitutoyo Digital Micrometer IP65, Inch/Metric 25-50mm/1-2" with Output Item number: Friction Thimble 293-336-30
Dublin 22 dublin
- Delivery
 ✓ In Stock
Inspection Equipment Co Ltd
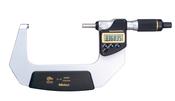
Mitutoyo Digital Micrometer QuantuMike IP65 Inch/Metric, 75-100mm/3-4" 293-188-30 Without OutPut
Dublin 22 dublin
- Delivery

 ✓ In Stock
Inspection Equipment Co Ltd
Mitutoyo Digital ABS AOS Caliper, ID/OD Carb. Ja. 0-200mm, Blade 500-236-30
Dublin 22 dublin
- Delivery
 ✓ In Stock
Inspection Equipment Co Ltd
Digital Indicator, Calculation ID-C 543-342B-10
Dublin 22 dublin
- Delivery
 ✓ In Stock
Inspection Equipment Co Ltd
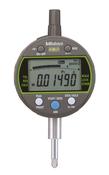
Digital Indicator, Peak Hold ID-C ASME/ANSI Type, Inch/Metric, 0,5", 0,00005", Lug Back Plate 543-302B-10
Dublin 22 dublin
- Delivery
 ✓ In Stock
Inspection Equipment Co Ltd
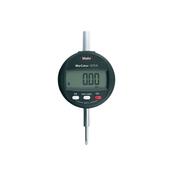
Mahr Digital Dial Indicator MarCator 1075 R 4336030
Dublin 22 dublin
- Delivery
 ✓ In Stock
Inspection Equipment Co Ltd
Digital Indicator, Bore Gauge ID-C , 12.5/.5" Resolution 0.00005"/0.0001"/0.0005"/0.001 mm/0.01 mm 543-311B-10
Dublin 22 dublin
- Delivery
 ✓ In Stock
Inspection Equipment Co Ltd
2-Point Inside Measuring Instrument Range .7-1.4" Graduation .0005" 511-741-20
Dublin 22 dublin
- Delivery
 ✓ In Stock
Inspection Equipment Co Ltd
2-Point Inside Measuring Instrument Range .3-.4" Graduation .0005" 526-119-20
Dublin 22 dublin
- Delivery
 ✓ In Stock
Inspection Equipment Co Ltd
2-Point Inside Measuring Instrument Range 1.4-2.5" Graduation .0005" 511-751-20
Dublin 22 dublin
- Delivery
 ✓ In Stock
Inspection Equipment Co Ltd
2-Point Inside Measuring Instrument Range 2-6", Graduation .0001" For Blind holes 511-440-20
Dublin 22 dublin
- Delivery
 ✓ In Stock
Inspection Equipment Co Ltd
2-Point Inside Measuring Instrument set no 511-932-20 Range .7-6" 2929AB .0001" Indicator
Dublin 22 dublin
- Delivery
 ✓ In Stock
Inspection Equipment Co Ltd
2-Point Inside Measuring Instrument Range 35-60mm, Graduation .001mm 511-722-20
Dublin 22 dublin
- Delivery
 ✓ In Stock
Inspection Equipment Co Ltd
Ultrasonic Thickness Gauge external TN 80-0.1US 0.75 - 80mm 0.1mm 7 MHz Ø6mm
Dublin 22 dublin
- Delivery
 ✓ In Stock
Inspection Equipment Co Ltd
KERN® Analogue Shore hardness tester HBD-100-0, Measuring range Shore [Max] 100 HD Readability Shore [d] 1 HA Tolerance (% of [Max]) 3%
Dublin 22 dublin
- Delivery
 ✓ In Stock
Inspection Equipment Co Ltd
Ultrasonic Thickness Gauge external TU 80-0.01US 0.75 - 80mm 0.01mm 7 MHz Ø6mm
Dublin 22 dublin
- Delivery
 ✓ In Stock
Inspection Equipment Co Ltd
Coating thickness gauge - FE/NFE intern TG 1250-0.1FN
Dublin 22 dublin
- Delivery
✓ In Stock
Inspection Equipment Co Ltd
Coating thickness gauge - FE/NFE intern TF 1250-0.1FN
Dublin 22 dublin
- Delivery
 ✓ In Stock
Inspection Equipment Co Ltd
Micrometer Head, Small Standard Type 0-13mm, Spindle Lock, Clamp Nut 148-120
Dublin 22 dublin
- Delivery
 ✓ In Stock
Inspection Equipment Co Ltd
Dial Gauge, Flat Back, ANSI/AGD Type 3802AB-10 Grad .0001" Travel .025"
Dublin 22 dublin
- Delivery
 ✓ In Stock
Inspection Equipment Co Ltd
Sylvac 30-803-0306 S_Mike Pro Digital Micrometer, Range 0-30mm, Resolution 0.001mm with Bluetooth
Dublin 22 dublin
- Delivery

 ✓ In Stock
Inspection Equipment Co Ltd
Calibration Straight Edge 2000-3000mm Standard
Dublin 22 dublin
- Delivery

 ✓ In Stock
Inspection Equipment Co Ltd
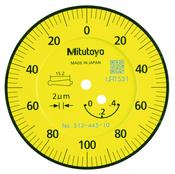
Dial Test Indicator, Horiz. 20° Face 0.4mm, 0.002mm, 8mm Stem 513-445-10E
Dublin 22 dublin
- Delivery
 ✓ In Stock
Inspection Equipment Co Ltd
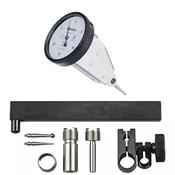
Dial Test Indicator Set, Vertical Type 0.008", 0.0001", 9.52mm Stem 513-453-10T
Dublin 22 dublin
- Delivery
 ✓ In Stock
Inspection Equipment Co Ltd
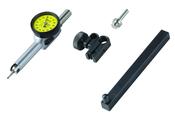
Dial Test Indicator, Pocket Type 0.14mm, 0.001mm, D=4/8 mm Stem, with Bracket 513-501-10T
Dublin 22 dublin
- Delivery
 ✓ In Stock
Inspection Equipment Co Ltd
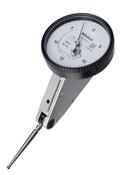
Dial Test Indicator, Horiz. 20° Face 0.06", 0.0005", 4/9,52mm Stem 513-446-10T
Dublin 22 dublin
- Delivery
 ✓ In Stock
Inspection Equipment Co Ltd
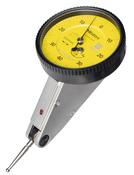
Dial Test Indicator, Horiz. 20° Face 1.6mm, 0.01mm, 4/8mm Stem, with Bracket 513-444-10T
Dublin 22 dublin
- Delivery
 ✓ In Stock
Inspection Equipment Co Ltd
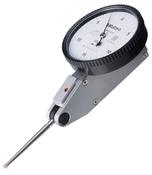
Dial Test Indicator, Horiz., Ruby Sty. 0.03", 0.0005", 9.52mm Stem 513-479-10E
Dublin 22 dublin
- Delivery
 ✓ In Stock
Inspection Equipment Co Ltd
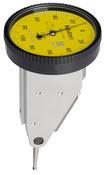
Dial Test Indicator Set, Vertical Type 0.2mm, 0.002mm, 8mm Stem 513-455-10T
Dublin 22 dublin
- Delivery
 ✓ In Stock
Inspection Equipment Co Ltd
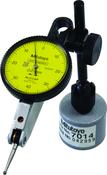
Dial Test Indicator, Horizontal Type 0.8mm, 0.01mm, with Magnetic Stand 513-908-10E
Dublin 22 dublin
- Delivery
 ✓ In Stock
Inspection Equipment Co Ltd
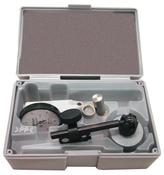
Dial Test Indicator, Horizontal Type 0.03", 0.0005", with Magnetic Stand513-907-10E
Dublin 22 dublin
- Delivery
 ✓ In Stock
Inspection Equipment Co Ltd
Calibration Straight Edge 1000-2000mm Standard
Dublin 22 dublin
- Delivery
 ✓ In Stock
Inspection Equipment Co Ltd
Dial Test Indicator, Horiz. 20° Face 0.06", 0.0005", 4/9.52mm Stem 513-446-10A
Dublin 22 dublin
- Delivery
 ✓ In Stock
Inspection Equipment Co Ltd
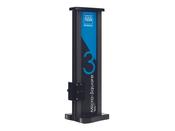
Tesa Micro-Square Perpendicularity Gauge 350 set 05330400
Dublin 22 dublin
- Delivery
 ✓ In Stock
Inspection Equipment Co Ltd
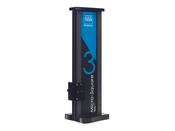
Tesa Micro-Square Perpendicularity Gauge 600 05310401
Dublin 22 dublin
- Delivery
 ✓ In Stock
Inspection Equipment Co Ltd
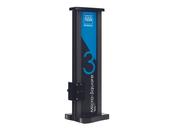
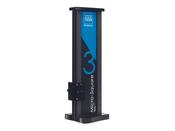
Tesa Micro-Square Perpendicularity Gauge 350 05310400
Dublin 22 dublin
- Delivery
 ✓ In Stock
Inspection Equipment Co Ltd
Tesa Micro-Square Perpendicularity Gauge 600 set 05330401
Dublin 22 dublin
- Delivery
 ✓ In Stock
Inspection Equipment Co Ltd
Heidenhain METRO 2581 ID 363409-02 Measuring length: 25 mm Accuracy grade: 0.2 µm
Dublin 22 dublin
- Delivery
 ✓ In Stock
Inspection Equipment Co Ltd
Metric Thread Plug Gauges Go No Go Class 6H Size M85 x 1.5 P9023-M85-5 With UKAS Certificate of Calibration
Dublin 22 dublin
- Delivery
 ✓ In Stock
Inspection Equipment Co Ltd
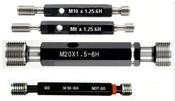
Metric Thread Plug Gauges Go No Go Class 6H Size M90 x 4 P9023-M90-2 With UKAS Certificate of Calibration
Dublin 22 dublin
- Delivery
 ✓ In Stock
Inspection Equipment Co Ltd
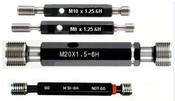
Metric Thread Plug Gauges Go No Go Class 6H Size M80 x 1 P9023-M80-6 With UKAS Certificate of Calibration
Dublin 22 dublin
- Delivery
 ✓ In Stock
Inspection Equipment Co Ltd
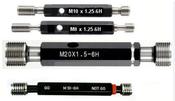
Metric Thread Plug Gauges Go No Go Class 6H Size M85 x 6 P9023-M85-1 With UKAS Certificate of Calibration
Dublin 22 dublin
- Delivery
 ✓ In Stock
Inspection Equipment Co Ltd
Metric Thread Plug Gauges Go No Go Class 6H Size M95 x 2 P9023-M95-4 With UKAS Certificate of Calibration
Dublin 22 dublin
- Delivery
 ✓ In Stock
Inspection Equipment Co Ltd
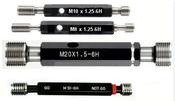
Metric Thread Plug Gauges Go No Go Class 6H Size M95 x 0.75 P9023-M95-7 With UKAS Certificate of Calibration
Dublin 22 dublin
- Delivery
 ✓ In Stock
Inspection Equipment Co Ltd
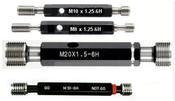
Metric Thread Plug Gauges Go No Go Class 6H Size M80 x 0.75 P9023-M80-7 With UKAS Certificate of Calibration
Dublin 22 dublin
- Delivery
 ✓ In Stock
Inspection Equipment Co Ltd
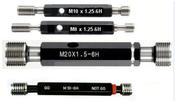
Metric Thread Plug Gauges Go No Go Class 6H Size M100 x 4 P9023-M100-2 With UKAS Certificate of Calibration
Dublin 22 dublin
- Delivery