
- Home
- Co. Wicklow
- Directory Categories
- Hardware
-
Hardware 67237 Offer(s)
 ✓ In Stock
Inspection Equipment Co Ltd
Digital Indicator, Calculation ID-C 0.5"/12.7 mm 543-341B-10
Dublin 22 dublin
- Delivery
 ✓ In Stock
Inspection Equipment Co Ltd
Digital Indicator, Calculation ID-C 543-340B-10
Dublin 22 dublin
- Delivery
 ✓ In Stock
Inspection Equipment Co Ltd
Insize Gauge Block set 4104-10-1 or checking 0-25mm Micrometers Set of gauges for checking micrometer accuracy for 0-25mm micrometers. Technical specification: Quantity: 10pcs Grade 0 Meet ISO 3650
Dublin 22 dublin
- Delivery

 ✓ In Stock
Inspection Equipment Co Ltd
Kaefer Depth bases Bases for Dial Depth Gauges TB 80 80mm base with 8mm bore
Dublin 22 dublin
- Delivery
✓ In Stock
Inspection Equipment Co Ltd
Kaefer Depth bases Bases for Dial Depth Gauges TB 50 50mm base with 8mm bore
Dublin 22 dublin
- Delivery
✓ In Stock
Inspection Equipment Co Ltd
Kaefer Depth bases Bases for Dial Depth Gauges TB 120 120mm base with 8mm bore
Dublin 22 dublin
- Delivery
 ✓ In Stock
Inspection Equipment Co Ltd
Mitutoyo Digital Micrometer Head, Non Rot., 0-1", Flat Spindle, 0,5" Plain Stem IP65 350-361-30
Dublin 22 dublin
- Delivery
 ✓ In Stock
Inspection Equipment Co Ltd
Mitutoyo Digital ABS AOS Caliper, OD Carb. Jaws 0-200mm, Blade 500-235-30
Dublin 22 dublin
- Delivery
 ✓ In Stock
Inspection Equipment Co Ltd
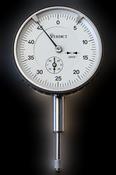
Verdict 23/2054 kaefer High Precision Dial Gauge Z03T shockproof Dial Indicator, 58mm face graduation, Reading 0.0005" Range .5" Range per revolution 0.05"
Dublin 22 dublin
- Delivery
 ✓ In Stock
Inspection Equipment Co Ltd
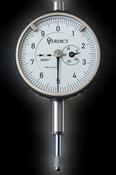
Verdict 23/2051 kaefer High Precision Dial Gauge KFZ0T shockproof Dial Indicator, 40mm face graduation, Reading 0.0001" Range .04" Range per revolution 0.01"
Dublin 22 dublin
- Delivery
 ✓ In Stock
Inspection Equipment Co Ltd
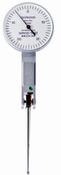
Girod Horizontal Indicator Long stylus GT 1254, Graduation: .01mm, Range: 0.5mm, Reading: 0-25-0, Face 27.4mm, Stylus 36mm, DIN 2270
Dublin 22 dublin
- Delivery
 ✓ In Stock
Inspection Equipment Co Ltd
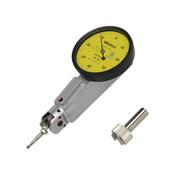
Mitutoyo 513-304-10E (0.01mm) Universal Type Dial Test Indicator 8mm Stem 0.8mm
Dublin 22 dublin
- Delivery
 ✓ In Stock
Inspection Equipment Co Ltd
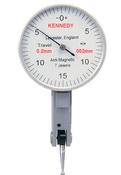
Kennedy Lever tye indicator 30040 .002mm x 0.2mm 40 mm face 300-804
Dublin 22 dublin
- Delivery
 ✓ In Stock
Inspection Equipment Co Ltd
Mitutoyo 2906 Dial Gauge 0-.125" range, Grad .0005"
Dublin 22 dublin
- Delivery
 ✓ In Stock
Inspection Equipment Co Ltd
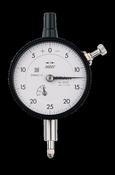
Dial Gauge, Lug Back, ANSI/AGD Type 0,125", 0,0005" 2922S
Dublin 22 dublin
- Delivery
 ✓ In Stock
Inspection Equipment Co Ltd
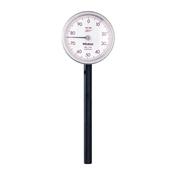
MITUTOYO 1156 .100" Range, 0-100 Reading Dial Test Indicator Back plunger
Dublin 22 dublin
- Delivery
 ✓ In Stock
Inspection Equipment Co Ltd
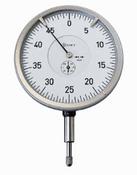
Kaefer Dial Gauge GZ100T graduation .0005” x 0.5" Reading 0–50 face diameter 3 15/16 inch stem 3/8"
Dublin 22 dublin
- Delivery
 ✓ In Stock
Inspection Equipment Co Ltd
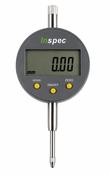
Inspec Digital Indicator 215-031-12-01 Range:12.5mm/5" Resolution:.01mm/.0005" SPC Output: No (Copy)
Dublin 22 dublin
- Delivery
 ✓ In Stock
Inspection Equipment Co Ltd
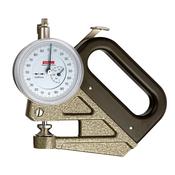
Käfer F1101/30Z Dial Foil Thickness Gauge 1.2" Jaw 0-0.02" graduation 0001"
Dublin 22 dublin
- Delivery
 ✓ In Stock
Inspection Equipment Co Ltd
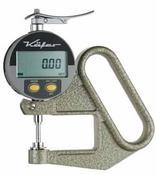
Käfer JD100 (0.01mm) Digital Thickness Gauge 100mm Jaw 0-12.5mm (0-0.5?
Dublin 22 dublin
- Delivery
 ✓ In Stock
Inspection Equipment Co Ltd
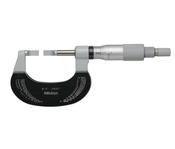
Mitutoyo Blade Micrometer, Hardened Steel Blade 1-2", 0,75mm Blade 122-126-10
Dublin 22 dublin
- Delivery
 ✓ In Stock
Inspection Equipment Co Ltd
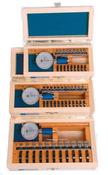
Diatest M2 Split ball probe set 3.70 - 10.30mm with 13 probes and 13 Ring gauges
Dublin 22 dublin
- Delivery
 ✓ In Stock
Inspection Equipment Co Ltd
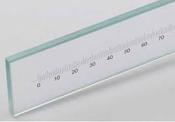
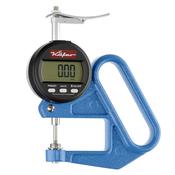
Käfer JD100 TOP (0.01mm) Digital Thickness Gauge 100mm throat 0-12.5mm (0-0.5?)
Dublin 22 dublin
- Delivery
 ✓ In Stock
Inspection Equipment Co Ltd
Kaefer Lever tye indicator 30040 .002mm x 0.2mm 34 mm face K46
Dublin 22 dublin
- Delivery
 ✓ In Stock
Inspection Equipment Co Ltd
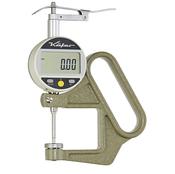
KAFER Digital Thickness Gauge JD 50/25 with Lifting Device - Reading: 0.01 mm 50mm throat
Dublin 22 dublin
- Delivery
 ✓ In Stock
Inspection Equipment Co Ltd
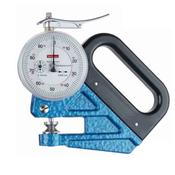
Käfer F1101/30-0.1 (0.001mm) Dial Foil Accurate Movement Thickness Gauge 30mm Jaw 0-0.1mm
Dublin 22 dublin
- Delivery
 ✓ In Stock
Inspection Equipment Co Ltd
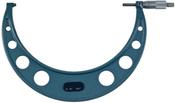
Zeiss Imperial Analogue Outside Micrometer 10-11", Ratchet Stop 760523-311.26
Dublin 22 dublin
- Delivery
 ✓ In Stock
Inspection Equipment Co Ltd
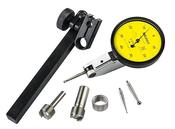
Mitutoyo 513-415-10T (0.01mm) Horizontal Type Dial Test Indicator 4/8mm Stem with Bracket 1mm
Dublin 22 dublin
- Delivery
 ✓ In Stock
Inspection Equipment Co Ltd
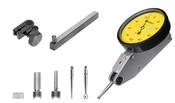
Dial Test Indicator, Horizontal Type 0.2mm, 0.002mm, 4/8mm Stem, with Bracket 513-405T
Dublin 22 dublin
- Delivery
 ✓ In Stock
Inspection Equipment Co Ltd
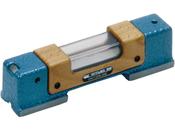
Wyler 155200-113-020 Wyler Precision Engineers Level Dimensions : 200 x 40 x H: 42 mm Accuracy Inch : .0005"/10" Accuracy metric : .05mm/m Angular : 10 seconds,
Dublin 22 dublin
- Delivery
 ✓ In Stock
Inspection Equipment Co Ltd
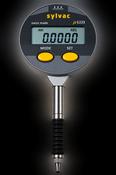
Sylvac Digital Indicator .001mm/.00005" x 12.5mm/1/2" travel 905-4525 Waterproof
Dublin 22 dublin
- Delivery
 ✓ In Stock
Inspection Equipment Co Ltd
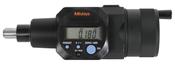
Mitutoyo Digital Micrometer Head Inch/Metric, 0-2", 0,00005", 0,709" Stem 164-164
Dublin 22 dublin
- Delivery
 ✓ In Stock
Inspection Equipment Co Ltd
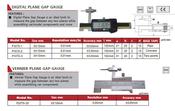
Pride P1073-1 Digital Plane Gap Gauge 0±10mm Plain
Dublin 22 dublin
- Delivery
 ✓ In Stock
Inspection Equipment Co Ltd
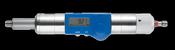
MultiCheck Digital Go No Go thread gauges measuring both thread quality and thread depth 590121, M12 x 1.75 Digital readout 0.01mm
Dublin 22 dublin
- Delivery
 ✓ In Stock
Inspection Equipment Co Ltd
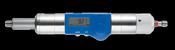
MultiCheck Digital Go No Go thread gauges measuring both thread quality and thread depth 590115, M7 x 1 Digital readout 0.01mm (Copy)
Dublin 22 dublin
- Delivery
 ✓ In Stock
Inspection Equipment Co Ltd
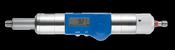
MultiCheck Digital Go No Go thread gauges measuring both thread quality and thread depth 590119, M3 x 0.5 Digital readout 0.01mm
Dublin 22 dublin
- Delivery
 ✓ In Stock
Inspection Equipment Co Ltd
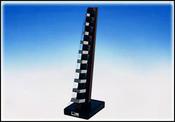
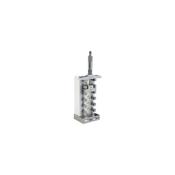
MEI-8 Micrometer Checker on a stand Metric Imperial 8 pieces set 0.130", 0.250", 0.385", 0.50", 0.615", 0.750", 0.870" & 1".
Dublin 22 dublin
- Delivery
 ✓ In Stock
Inspection Equipment Co Ltd
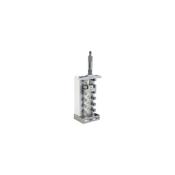
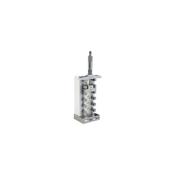
DMM-150 Depth Micrometer Checker 0-150mm, Steel
Dublin 22 dublin
- Delivery
 ✓ In Stock
Inspection Equipment Co Ltd
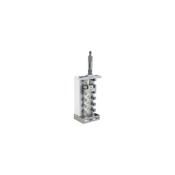
DMM-300 Depth Micrometer Checker 0-300mm, Steel
Dublin 22 dublin
- Delivery
 ✓ In Stock
Inspection Equipment Co Ltd
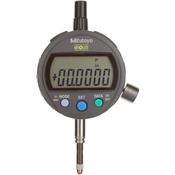
Mitutoyo 543-406, IDC Low Force Digimatic Indicator, Resolution .0005"/0.01mm X .5"/12.7mm, 3/8" Stem, Lug Back, Force 0.2N-0.5N, Accuracy .001''/.02mm
Dublin 22 dublin
- Delivery
 ✓ In Stock
Inspection Equipment Co Ltd
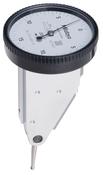
Mitutoyo Series 513-452 Imperial Vertical models Accuracy: 0.0005" Graduation: 0.0005", Range: 0.03" Reading: 0-15-0
Dublin 22 dublin
- Delivery
 ✓ In Stock
Inspection Equipment Co Ltd
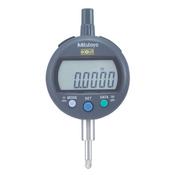
Mitutoyo 543-400B, IDC Digimatic Indicator, Resolution 0.01mm X 12.7mm, 8mm Stem, Flat Back, Force 0.9N or less, Accuracy .02mm
Dublin 22 dublin
- Delivery
 ✓ In Stock
Inspection Equipment Co Ltd
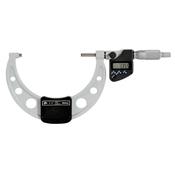
Mitutoyo Digital Micrometer IP65, Inch/Metric 100-125mm/4-5", with Output Item number: 293-350-30 Ratchet Stop
Dublin 22 dublin
- Delivery
 ✓ In Stock
Inspection Equipment Co Ltd
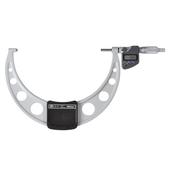
Mitutoyo Digital Micrometer IP65, Inch/Metric 175-200mm/7-8", with Output Item number: 293-353-30 Ratchet Stop
Dublin 22 dublin
- Delivery
 ✓ In Stock
Inspection Equipment Co Ltd
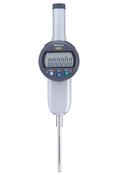
543-492B Model Number: ID-C150EXB ABSOLUTE ID-C Standard from Mitutoyo DIGIMATIC INDICATOR, ID-C150EXB
Dublin 22 dublin
- Delivery
 ✓ In Stock
Inspection Equipment Co Ltd
Inspec 233-51-410 Universal Micrometer 0-25mm/0-1'' Resolution .001mm/.00005''
Dublin 22 dublin
- Delivery
 ✓ In Stock
Inspection Equipment Co Ltd
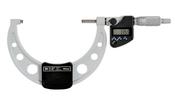
Mitutoyo Digital Micrometer IP65, Inch/Metric 125-150mm/5-6", with Output Item number: 293-351-30 Ratchet Stop
Dublin 22 dublin
- Delivery
 ✓ In Stock
Inspection Equipment Co Ltd
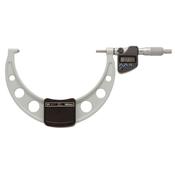
Mitutoyo Digital Micrometer IP65, Inch/Metric 150-175mm/6-7", with Output Item number: 293-352-30 Ratchet Stop
Dublin 22 dublin
- Delivery
 ✓ In Stock
Inspection Equipment Co Ltd
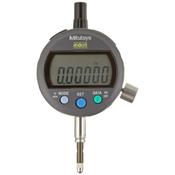
Mitutoyo 543-394B, Low Force IDC Digimatic Indicator, Resolution 0.001mm/0.01mm Range 12.7mm, 8mm Stem, Flat Back Force 0.4N-0.7N
Dublin 22 dublin
- Delivery
 ✓ In Stock
Inspection Equipment Co Ltd
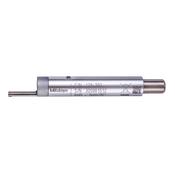
Mitutoyo 178-393 Detector small holes D2,8; 5µm; 4mN for SJ-210 / SJ-310 series
Dublin 22 dublin
- Delivery
 ✓ In Stock
Inspection Equipment Co Ltd
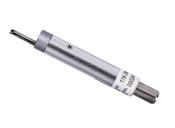
Mitutoyo 178-398 Detector for gear tooth 5µm; 4mN for SJ-210 / SJ-310 series
Dublin 22 dublin
- Delivery
 ✓ In Stock
Inspection Equipment Co Ltd
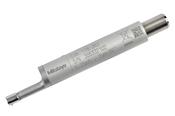
Mitutoyo 178-383 Detector small holes D4,5; 2µm; 0,75mN for SJ-210 / SJ-310 series
Dublin 22 dublin
- Delivery