- Home
- Co. Dublin
- Directory Categories
- Hardware
-
Hardware 86914 Offer(s)
This is a Digimatic caliper with nib-style and standard jaws.It offers you the following benefits: Knife-shaped measuring surfaces allow you to take outsidemeasurements. Rounded measuri...
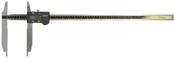
Mitutoyo Digital ABS Caliper Nib Style/Std. Jaws Inch/Metric, 0-20"/0-500mm 551-224-10
- Delivery
€800.00
Within 20km
Inspection Equipment Co Ltd
Dublin 22 dublin
Visit Provider
Rectangular profile 40x20 mm made of special hardened alloy hot that ensures rigidity and lightness. Anodization treatment which makes it scratch-resistant and corrosion-proof, with hardn...
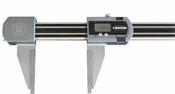
Bocchi 2500mm/100" Light weight digital Caliper Jaw length 200mm/8", Water Resistant, Resolution .01mm/.0005", RS232 Output 2056-13
- Delivery
€4375.00
Within 20km
Inspection Equipment Co Ltd
Dublin 22 dublin
Visit Provider
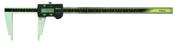
Mitutoyo Digital ABS Caliper with Nib Style Jaws Inch/Metric, 0-18"/0-450mm 550-223-10
- Delivery
€588.00
Within 20km
Inspection Equipment Co Ltd
Dublin 22 dublin
Visit Provider

Extension Cable 20m
- Delivery
€343.00
Within 20km
Inspection Equipment Co Ltd
Dublin 22 dublin
Visit Provider

EXTENSION CABLE 7 M AT715 09AAB674C
- Delivery
€444.58
Within 20km
Inspection Equipment Co Ltd
Dublin 22 dublin
Visit Provider

Mitutoyo 3-Point Internal Micrometer Holtest Set 12-20mm (2 pcs.) 368-991
- Delivery
€625.00
Within 20km
Inspection Equipment Co Ltd
Dublin 22 dublin
Visit Provider

Micromar Bore Micrometer Set 6-12mm 4190350
- Delivery
€1404.23
Within 20km
Inspection Equipment Co Ltd
Dublin 22 dublin
Visit Provider
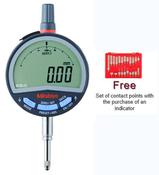
Mitutoyo 543-710 (0.01mm) Lug Back ABSOLUTE Digital Indicator ID-C 0-12.7mm
- Delivery
€266.00
Within 20km
Inspection Equipment Co Ltd
Dublin 22 dublin
Visit Provider

Inspec 315-13-070 3 Point micrometers Accuracy: .005mm Graduation:.005mm Range: 87-100mm
- Delivery
€406.00
Within 20km
Inspection Equipment Co Ltd
Dublin 22 dublin
Visit Provider
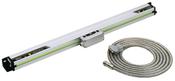
Linear Scale AT103 2200mm 539-137-30
- Delivery
€1951.81
Within 20km
Inspection Equipment Co Ltd
Dublin 22 dublin
Visit Provider

Linear Scale AT103 1600mm 539-133-40
- Delivery
€1867.47
Within 20km
Inspection Equipment Co Ltd
Dublin 22 dublin
Visit Provider

Linear Scale AT103 1800mm 539-135-30
- Delivery
€1710.84
Within 20km
Inspection Equipment Co Ltd
Dublin 22 dublin
Visit Provider

Linear Scale AT103 3250mm 539-143-30
- Delivery
€4457.83
Within 20km
Inspection Equipment Co Ltd
Dublin 22 dublin
Visit Provider
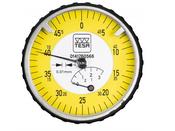
DTI with back mounted plunger, 0.01mm, 3mm Ø 40 mm 0141760566
- Delivery
€204.30
Within 20km
Inspection Equipment Co Ltd
Dublin 22 dublin
Visit Provider
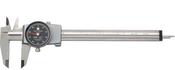
Etalon Brown & Sharpe Dial Caliper, Stainless Steel, Black Face, 0-6" Range, +/-0.001" Accuracy, 0.1" Resolution, Meets DIN 862 Specifications 075116550
- Delivery
€130.00
Within 20km
Inspection Equipment Co Ltd
Dublin 22 dublin
Visit Provider

Noga STANDARD CLAMP 3/8'' - FA1120 Standard Clamp 8mm and dovetail
- Delivery
€23.00
Within 20km
Inspection Equipment Co Ltd
Dublin 22 dublin
Visit Provider

NOGA FA1300 Fine Adjustment Clamp Type, 8mm & Dovetail Hole Diameter Indicator Holder Clamp
- Delivery
€35.00
Within 20km
Inspection Equipment Co Ltd
Dublin 22 dublin
Visit Provider

Mitutoyo 7011BN 232mm Length x 1.9700" Width x 2.1700" Height Magnetic Base
- Delivery
€60.00
Within 20km
Inspection Equipment Co Ltd
Dublin 22 dublin
Visit Provider

Linear Scale AT103 1600mm 539-133-30
- Delivery
€1433.73
Within 20km
Inspection Equipment Co Ltd
Dublin 22 dublin
Visit Provider

Inspec .6-6"/14-150mm Digital Groove Caliper 115-111-10
- Delivery
€56.00
Within 20km
Inspection Equipment Co Ltd
Dublin 22 dublin
Visit Provider

Bowers Digital 3 Point Holematic Micrometers Range : 1"-1-3/8" XTH25i
- Delivery
€1400.00
Within 20km
Inspection Equipment Co Ltd
Dublin 22 dublin
Visit Provider

Mitutoyo 3-Point Internal Micrometer Holtest 2-2,5", 0,0002", Economy Type 368-870
- Delivery
€441.00
Within 20km
Inspection Equipment Co Ltd
Dublin 22 dublin
Visit Provider
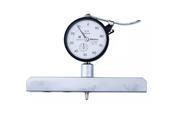
Mitutoyo Dial Indicator Depth Gauge 0-200mm, Ball Point Contact Element, 150mm Base 7221A
- Delivery
€254.00
Within 20km
Inspection Equipment Co Ltd
Dublin 22 dublin
Visit Provider
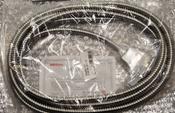
EXTENSION CABLE 5 M AT715 09AAB674B
- Delivery
€378.31
Within 20km
Inspection Equipment Co Ltd
Dublin 22 dublin
Visit Provider

Brinell weight 1.25kg HV-110 -120 Vickers hardness testing machines 11AAC698
- Delivery
€140.96
Within 20km
Inspection Equipment Co Ltd
Dublin 22 dublin
Visit Provider

Mitutoyo Dial Indicator Depth Gauge 0-8", Ball Point Contact Element, 2,5" Base" 7217S
- Delivery
€210.00
Within 20km
Inspection Equipment Co Ltd
Dublin 22 dublin
Visit Provider

Brinell weight 12.5kg HV-110 -120 Vickers hardness testing machines 11AAC700
- Delivery
€192.77
Within 20km
Inspection Equipment Co Ltd
Dublin 22 dublin
Visit Provider
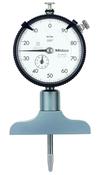
Mitutoyo Dial Indicator Depth Gauge 0-8", Ball Point Contact Element, 2,5" Base" 7217S
- Delivery
€210.00
Within 20km
Inspection Equipment Co Ltd
Dublin 22 dublin
Visit Provider
Dial Indicator Depth Gauge 0-10mm, Ball Point Contact Element, Round Base 7223A
- Delivery
€140.00
Within 20km
Inspection Equipment Co Ltd
Dublin 22 dublin
Visit Provider

Accud Digital Accud Centre line caliper 10-150mm Resolution .0005"/.01mm 151-006-11
- Delivery
€156.00
Within 20km
Inspection Equipment Co Ltd
Dublin 22 dublin
Visit Provider

Mitutoyo 543-725B (0.01mm) Flat Back Digital Indicator ID-C 0-25mm
- Delivery
€388.00
Within 20km
Inspection Equipment Co Ltd
Dublin 22 dublin
Visit Provider

Digital micrometer with non-rotating spindle 0-30mm 76 0800 001 20
- Delivery
€769.29
Within 20km
Inspection Equipment Co Ltd
Dublin 22 dublin
Visit Provider
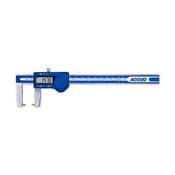
Accud Outside Groove Digital Calipers With Round Points 0-150mm/0-6" Resolution .01mm/.0005'' 134-006-11
- Delivery
€94.00
Within 20km
Inspection Equipment Co Ltd
Dublin 22 dublin
Visit Provider
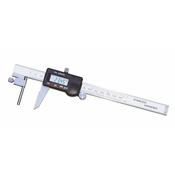
Inspec 405-13-212 Electronic Tube Caliper 0-6"/0-150mm, Resolution .01mm/.0005", Data output
- Delivery
€113.00
Within 20km
Inspection Equipment Co Ltd
Dublin 22 dublin
Visit Provider

Indenter shaft unit HM-220 Knoop Micro Vickers hardness testing machines 11AAE671
- Delivery
€7108.43
Within 20km
Inspection Equipment Co Ltd
Dublin 22 dublin
Visit Provider

Tubular Inside Micrometer Carbide Tipped 2-12" 137-217
- Delivery
€324.00
Within 20km
Inspection Equipment Co Ltd
Dublin 22 dublin
Visit Provider
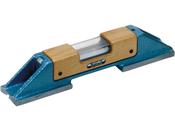
Wyler 155S250-113-020 Wyler Precision Engineers Level Dimensions : 250 x 45 x H:46mm Accuracy Inch : .0002"/10" Accuracy metric : .02mm/m Angular : 4 seconds, 60-6267
- Delivery
€1265.00
Within 20km
Inspection Equipment Co Ltd
Dublin 22 dublin
Visit Provider

Dial Indicator Thickness Gauge 0-0,5", 0,001", Standard, Ceramic Contact Elements 7300A Throat Depth 1.2"
- Delivery
€112.00
Within 20km
Inspection Equipment Co Ltd
Dublin 22 dublin
Visit Provider
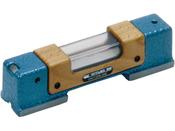
Wyler 155S200-113-050 Wyler Precision Engineers Level Dimensions : 200 x 40 x H: 42 mm Accuracy Inch : .0005"/10" Accuracy metric : .05mm/m Angular : 10 seconds, 60-6263
- Delivery
€890.00
Within 20km
Inspection Equipment Co Ltd
Dublin 22 dublin
Visit Provider

Wyler 155S300-113-050 Wyler Precision Engineers Level Dimensions : 300 x 50 x H:51mm Accuracy Inch : .0005"/10" Accuracy metric : .05mm/m Angular : 10 seconds, 60-6273
- Delivery
€1205.00
Within 20km
Inspection Equipment Co Ltd
Dublin 22 dublin
Visit Provider
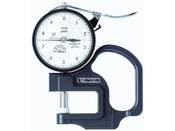
Dial Indicator Thickness Gauge, Standard, 0-1" 7304S
- Delivery
€130.00
Within 20km
Inspection Equipment Co Ltd
Dublin 22 dublin
Visit Provider
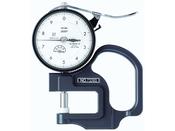
Dial Indicator Thickness Gauge, Standard, 0-0.05" 7326A
- Delivery
€159.00
Within 20km
Inspection Equipment Co Ltd
Dublin 22 dublin
Visit Provider

Tubular Inside Micrometer 750-775mm 133-171
- Delivery
€237.00
Within 20km
Inspection Equipment Co Ltd
Dublin 22 dublin
Visit Provider

Tubular Inside Micrometer 950-975mm 133-179
- Delivery
€266.00
Within 20km
Inspection Equipment Co Ltd
Dublin 22 dublin
Visit Provider

Dial Indicator Thickness Gauge, Standard, 0-0.05" 7326S
- Delivery
€159.00
Within 20km
Inspection Equipment Co Ltd
Dublin 22 dublin
Visit Provider

Noga SP6300 Noga Comparator stand SP6300 Description : Noga Comparator Stand Total Height : 205mm Plate : Serated Anvil Plate Size : 79mm x 79mm Column : 25mm Maximum measuring height : 120mm Cross arm : 74mm Fine Adjustment : Yes
- Delivery
€380.00
Within 20km
Inspection Equipment Co Ltd
Dublin 22 dublin
Visit Provider
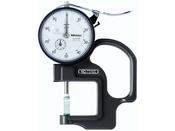
Dial Indicator Thickness Gauge, Groove Depth, 0-.5" 7316A
- Delivery
€153.00
Within 20km
Inspection Equipment Co Ltd
Dublin 22 dublin
Visit Provider

Tubular Inside Micrometer 800-825mm 133-173
- Delivery
€241.00
Within 20km
Inspection Equipment Co Ltd
Dublin 22 dublin
Visit Provider

Tubular Inside Micrometer 650-675mm 133-167
- Delivery
€219.00
Within 20km
Inspection Equipment Co Ltd
Dublin 22 dublin
Visit Provider
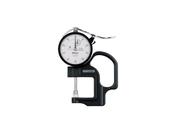
Dial Indicator Thickness Gauge, Standard, 0-20mm 7305A
- Delivery
€130.00
Within 20km
Inspection Equipment Co Ltd
Dublin 22 dublin
Visit Provider
Dial Indicator Thickness Gauge 0-1mm, 0,001mm, Standard, Ceramic Contact Elements 7327A
- Delivery
€189.00
Within 20km
Inspection Equipment Co Ltd
Dublin 22 dublin
Visit Provider
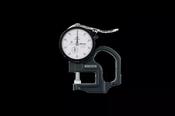
Dial Indicator Thickness Gauge 0-10mm, 0,01mm, Standard, Ceramic Contact Elements 7301A
- Delivery
€106.00
Within 20km
Inspection Equipment Co Ltd
Dublin 22 dublin
Visit Provider

Tubular Inside Micrometer 850-875mm 133-175
- Delivery
€249.00
Within 20km
Inspection Equipment Co Ltd
Dublin 22 dublin
Visit Provider

Tubular Inside Micrometer 900-925mm 133-177
- Delivery
€255.00
Within 20km
Inspection Equipment Co Ltd
Dublin 22 dublin
Visit Provider

Tubular Inside Micrometer 775-800mm 133-172
- Delivery
€240.00
Within 20km
Inspection Equipment Co Ltd
Dublin 22 dublin
Visit Provider
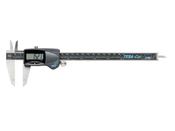
Tesa-Cal Digital Caliper 0-200mm/0-8" IP67 (Square Depth Rod & Thumb Roller) 00530142
- Delivery
€150.00
Within 20km
Inspection Equipment Co Ltd
Dublin 22 dublin
Visit Provider

Tesa-Cal Digital Caliper 0-150mm/0-6" IP67 (Round Depth Rod) 00530141
- Delivery
€129.79
Within 20km
Inspection Equipment Co Ltd
Dublin 22 dublin
Visit Provider
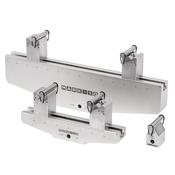
Mark-10 Rollers for Bend Fixtures, 1 mm, Set of 4 AC1067
- Delivery
€97.00
Within 20km
Inspection Equipment Co Ltd
Dublin 22 dublin
Visit Provider