
-
Gauges 1412 Offer(s)
Class X grade pins with a starting diameter tolerance of .00004? or .001mm and roundness limit of .00002? or .0005mm (note tolerance limits increase above .8250? or 21.01mm per gauge make...
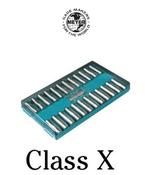
Meyer - MG4-25MP Plug Gauge Sets 9.52mm to 12.70mm - Class "X" - 25 Piece - .0025mm Increments - Plus tolerance, (Metric) .001mm
- Delivery
€450.00
Within 20km
Inspection Equipment Co Ltd
Dublin 22 dublin
Visit Provider
Mitutoyo; Dial Gauge This is a compact, dial indicator with a bezel ∅ 31 / 36 mm. It offers you the following benefits: It is ideal for use in applications where space is limited. All i...
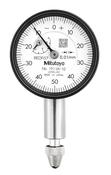
Dial Gauge, Flat Back, ISO Type Jewelled Bearing, 2,5mm, 0,01mm 1911AB-10
- Delivery
€153.00
Within 20km
Inspection Equipment Co Ltd
Dublin 22 dublin
Visit Provider
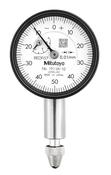
Dial Gauge, Lug Back, ISO Type Jewelled Bearing, 2,5mm, 0,01mm 1911A-10
- Delivery
€146.00
Within 20km
Inspection Equipment Co Ltd
Dublin 22 dublin
Visit Provider
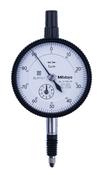
Dial Gauge, Lug Back, ISO Type IP64, Jewelled Bearing, Shockproof, 1mm, 0,001mm 2110A-70
- Delivery
€144.00
Within 20km
Inspection Equipment Co Ltd
Dublin 22 dublin
Visit Provider
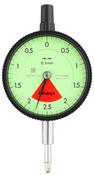
Dial Gauge, Flat Back, ISO Type One Revolution, Shockproof, 4mm, 0,01mm 2928AB
- Delivery
€152.00
Within 20km
Inspection Equipment Co Ltd
Dublin 22 dublin
Visit Provider
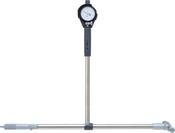
Mitutoyo 2-Point Inside Measuring Instrument Range 24-32" Graduation .0005" With Micrometer Head 511-848-20
- Delivery
€1167.00
Within 20km
Inspection Equipment Co Ltd
Dublin 22 dublin
Visit Provider
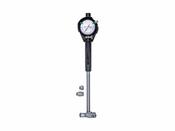
Mitutoyo 2-Point Inside Measuring Instrument Range 400-600mm Graduation .001mm , Micrometer Head 511-827-20
- Delivery
€1076.00
Within 20km
Inspection Equipment Co Ltd
Dublin 22 dublin
Visit Provider
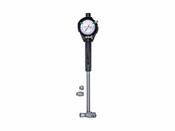
Mitutoyo 2-Point Inside Measuring Instrument Range 100-160mm Graduation .01mm , Micrometer Head 511-814-20
- Delivery
€507.00
Within 20km
Inspection Equipment Co Ltd
Dublin 22 dublin
Visit Provider
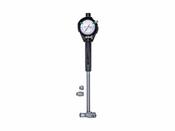
Mitutoyo 2-Point Inside Measuring Instrument Range 400-600mm Graduation .01mm , Micrometer Head 511-817-20
- Delivery
€930.00
Within 20km
Inspection Equipment Co Ltd
Dublin 22 dublin
Visit Provider
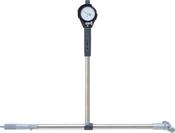
Mitutoyo 2-Point Inside Measuring Instrument Range 24-32" Graduation .0001" With Micrometer Head 511-858-20
- Delivery
€1222.00
Within 20km
Inspection Equipment Co Ltd
Dublin 22 dublin
Visit Provider
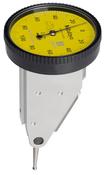
Dial Test Indicator Set, Vertical Type 0.2mm, 0.002mm, 8mm Stem 513-455-10T
- Delivery
€171.00
Within 20km
Inspection Equipment Co Ltd
Dublin 22 dublin
Visit Provider
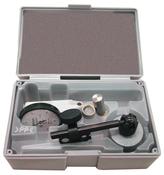
Dial Test Indicator, Horizontal Type 0.03", 0.0005", with Magnetic Stand513-907-10E
- Delivery
€171.00
Within 20km
Inspection Equipment Co Ltd
Dublin 22 dublin
Visit Provider
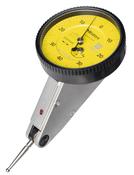
Dial Test Indicator, Horiz. 20° Face 1.6mm, 0.01mm, 4/8mm Stem, with Bracket 513-444-10T
- Delivery
€200.00
Within 20km
Inspection Equipment Co Ltd
Dublin 22 dublin
Visit Provider
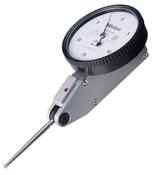
Dial Test Indicator, Horiz., Ruby Sty. 0.03", 0.0005", 9.52mm Stem 513-479-10E
- Delivery
€183.00
Within 20km
Inspection Equipment Co Ltd
Dublin 22 dublin
Visit Provider

Dial Test Indicator, Horiz. 20° Face 0.06", 0.0005", 4/9.52mm Stem 513-446-10A
- Delivery
€171.00
Within 20km
Inspection Equipment Co Ltd
Dublin 22 dublin
Visit Provider
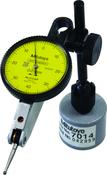
Dial Test Indicator, Horizontal Type 0.8mm, 0.01mm, with Magnetic Stand 513-908-10E
- Delivery
€171.00
Within 20km
Inspection Equipment Co Ltd
Dublin 22 dublin
Visit Provider

REX 1600-A Durometer Description : Type A Durometer
- Delivery
€711.00
Within 20km
Inspection Equipment Co Ltd
Dublin 22 dublin
Visit Provider

Dial Gauge, ANSI/AGD Type Back Plunger Design, 0,2", 0,001" 1167A
- Delivery
€135.00
Within 20km
Inspection Equipment Co Ltd
Dublin 22 dublin
Visit Provider
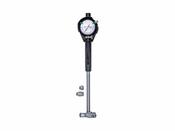
Mitutoyo 2-Point Inside Measuring Instrument Range 150-250mm Graduation .001mm , Micrometer Head 511-825-20
- Delivery
€619.00
Within 20km
Inspection Equipment Co Ltd
Dublin 22 dublin
Visit Provider
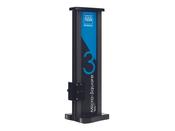
Tesa Micro-Square Perpendicularity Gauge 600 05310401
- Delivery
€7484.67
Within 20km
Inspection Equipment Co Ltd
Dublin 22 dublin
Visit Provider
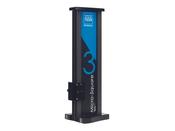
Tesa Micro-Square Perpendicularity Gauge 350 05310400
- Delivery
€6347.79
Within 20km
Inspection Equipment Co Ltd
Dublin 22 dublin
Visit Provider
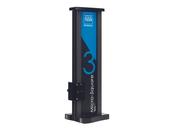
Tesa Micro-Square Perpendicularity Gauge 350 set 05330400
- Delivery
€7323.63
Within 20km
Inspection Equipment Co Ltd
Dublin 22 dublin
Visit Provider
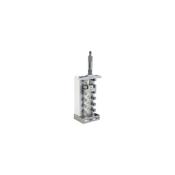
DMM-150 Depth Micrometer Checker 0-150mm, Steel
- Delivery
€1119.00
Within 20km
Inspection Equipment Co Ltd
Dublin 22 dublin
Visit Provider
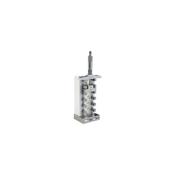
DMM-300 Depth Micrometer Checker 0-300mm, Steel
- Delivery
€1994.00
Within 20km
Inspection Equipment Co Ltd
Dublin 22 dublin
Visit Provider
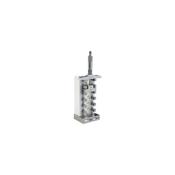
DMM-6 Depth Micrometer Checker 0-6" Steel
- Delivery
€1119.00
Within 20km
Inspection Equipment Co Ltd
Dublin 22 dublin
Visit Provider
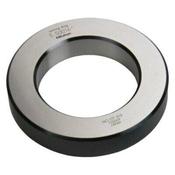
Setting Ring 3.6" 177-189
- Delivery
€538.00
Within 20km
Inspection Equipment Co Ltd
Dublin 22 dublin
Visit Provider
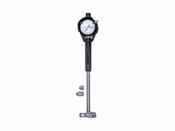
Mitutoyo 2-Point Inside Measuring Instrument with Micrometer Head Range 250-400mm Graduation .01mm , 511-816-20
- Delivery
€680.00
Within 20km
Inspection Equipment Co Ltd
Dublin 22 dublin
Visit Provider
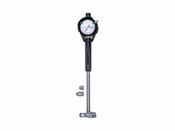
Mitutoyo 2-Point Inside Measuring Instrument Range 60-100mm Graduation .01mm , Micrometer Head 511-813-20
- Delivery
€462.00
Within 20km
Inspection Equipment Co Ltd
Dublin 22 dublin
Visit Provider
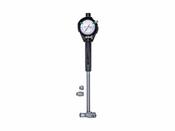
Mitutoyo 2-Point Inside Measuring Instrument Range 100-160mm Graduation .001mm , Micrometer Head 511-824-20
- Delivery
€534.00
Within 20km
Inspection Equipment Co Ltd
Dublin 22 dublin
Visit Provider
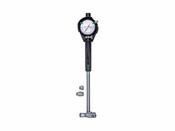
Mitutoyo 2-Point Inside Measuring Instrument with Micrometer Head Range 150-250mm Graduation .01mm , 511-815-20
- Delivery
€603.00
Within 20km
Inspection Equipment Co Ltd
Dublin 22 dublin
Visit Provider
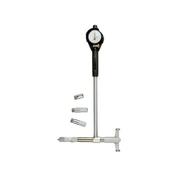
Mitutoyo 2-Point Inside Measuring Instrument Range 4-6.4" Graduation .0005" Micrometer Head 511-844-20
- Delivery
€507.00
Within 20km
Inspection Equipment Co Ltd
Dublin 22 dublin
Visit Provider

Dial Gauge, Lug Back, ISO Type One Revolution, Shockproof, 1,6mm, 0,01mm 2959A
- Delivery
€148.00
Within 20km
Inspection Equipment Co Ltd
Dublin 22 dublin
Visit Provider
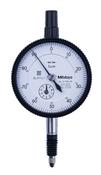
Dial Gauge, Flat Back, ISO Type IP64, Jewelled Bearing, Shockproof, 1mm, 0,001mm 2110AB-70
- Delivery
€144.00
Within 20km
Inspection Equipment Co Ltd
Dublin 22 dublin
Visit Provider
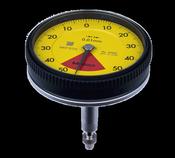
Dial Gauge, ISO Type Back Plunger Design, One Revolution, Shockproof, 1mm, 0,01mm 2960A
- Delivery
€156.00
Within 20km
Inspection Equipment Co Ltd
Dublin 22 dublin
Visit Provider
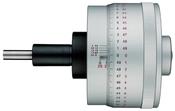
Micrometer Head Non-rotating Spindle 0-25mm, Thimble 85,5mm, 0,0005mm 153-301
- Delivery
€1067.00
Within 20km
Inspection Equipment Co Ltd
Dublin 22 dublin
Visit Provider
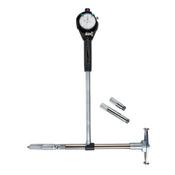
Mitutoyo 2-Point Inside Measuring Instrument Range16-24" Graduation .0001" With Micrometer Head 511-857-20
- Delivery
€1076.00
Within 20km
Inspection Equipment Co Ltd
Dublin 22 dublin
Visit Provider
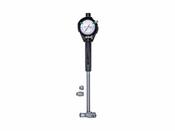
Mitutoyo 2-Point Inside Measuring Instrument Range 600-800mm Graduation .01mm , Micrometer Head 511-818-20
- Delivery
€1167.00
Within 20km
Inspection Equipment Co Ltd
Dublin 22 dublin
Visit Provider

Chotest SJ3100-50C dial indicator testing machine range 0-50mm, Resolution: 0.1µm Repeatability: 0.1µm Hysteresis: 0.5µm
- Delivery
POA
Within 20km
Inspection Equipment Co Ltd
Dublin 22 dublin
Visit Provider

Inspec Digital Thickness Gauge 0-80mm 112-182-4
- Delivery
€106.00
Within 20km
Inspection Equipment Co Ltd
Dublin 22 dublin
Visit Provider

Schwenk Precision Bore Gauge SMT FOR MEASURING INTERNAL DIAMETERS IN LARGE DEPTH 24300003 Range 280-510mm Depth 1000mm, Without Indicator
- Delivery
€3576.00
Within 20km
Inspection Equipment Co Ltd
Dublin 22 dublin
Visit Provider

Schwenk Precision Bore Gauge SMT FOR MEASURING INTERNAL DIAMETERS IN LARGE DEPTH 23900003 Range 100-230mm Depth 1000mm, Without Indicator
- Delivery
€1600.00
Within 20km
Inspection Equipment Co Ltd
Dublin 22 dublin
Visit Provider

Schwenk Precision Bore Gauge SMT FOR MEASURING INTERNAL DIAMETERS IN LARGE DEPTH 23500006 Range 35-60mm Depth 2000mm, Without Indicator
- Delivery
€1368.00
Within 20km
Inspection Equipment Co Ltd
Dublin 22 dublin
Visit Provider

Schwenk Precision Bore Gauge SMT FOR MEASURING INTERNAL DIAMETERS IN LARGE DEPTH 23500003 Range 35-60mm Depth 1000mm, Without Indicator
- Delivery
€1226.00
Within 20km
Inspection Equipment Co Ltd
Dublin 22 dublin
Visit Provider

Schwenk Precision Bore Gauge SMT FOR MEASURING INTERNAL DIAMETERS IN LARGE DEPTH 23700006 Range 50-150mm Depth 2000mm, Without Indicator
- Delivery
€1720.00
Within 20km
Inspection Equipment Co Ltd
Dublin 22 dublin
Visit Provider

Schwenk Precision Bore Gauge SMT FOR MEASURING INTERNAL DIAMETERS IN LARGE DEPTH 24100001 Range 160-360mm Depth 500mm, Without Indicator
- Delivery
€1653.00
Within 20km
Inspection Equipment Co Ltd
Dublin 22 dublin
Visit Provider

Schwenk Precision Bore Gauge SMT FOR MEASURING INTERNAL DIAMETERS IN LARGE DEPTH 23500001 Range 35-60mm Depth 500mm, Without Indicator
- Delivery
€850.00
Within 20km
Inspection Equipment Co Ltd
Dublin 22 dublin
Visit Provider

MHC Individual bore gauge 612-5706 Bore Gauge Meas. Depth: 150mm Range 1.4 to 2.4"/35-50mm Accuracy:0.015mm Resolution:0.001mm (0.00005")
- Delivery
€250.00
Within 20km
Inspection Equipment Co Ltd
Dublin 22 dublin
Visit Provider

MHC Individual bore gauge 612-5710 Bore Gauge Meas. Depth: 150mm Range 2-6"/50-160mm Accuracy:0.018mm Resolution:0.001mm (0.00005")
- Delivery
€263.00
Within 20km
Inspection Equipment Co Ltd
Dublin 22 dublin
Visit Provider

MHC 605-3005 3-D gauge w/ruby Point Radial 0-10mm/0.01, Axial 0- 6mm/0.0032
- Delivery
€244.00
Within 20km
Inspection Equipment Co Ltd
Dublin 22 dublin
Visit Provider
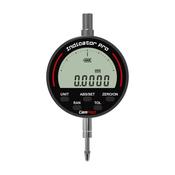
Digital Indicator (P Series) Model: I-DIP-4010B Accuracy 0.003mm Resolution 0.0005mm Measuring Range 12.7mm Repeatability 0.001mm with blue tooth
- Delivery
€300.00
Within 20km
Inspection Equipment Co Ltd
Dublin 22 dublin
Visit Provider

Leitech 303801 Leitech Go-No Go Plug gauge 6H Size : M4 x 0.7 Depth : 24mm Hi Res, Reading of 0.1 mm
- Delivery
€450.00
Within 20km
Inspection Equipment Co Ltd
Dublin 22 dublin
Visit Provider

Leitech 303800 Leitech Go-No Go Plug gauge 6H Size : M4 x 0.5 Depth : 24mm Hi Res, Reading of 0.1 mm
- Delivery
€2.29
Within 20km
Inspection Equipment Co Ltd
Dublin 22 dublin
Visit Provider

Leitech 303802 Leitech Go-No Go Plug gauge 6H Size : M4.5 x 0.5 Depth : 24mm Hi Res, Reading of 0.1 mm
- Delivery
€450.00
Within 20km
Inspection Equipment Co Ltd
Dublin 22 dublin
Visit Provider
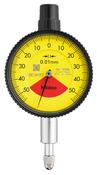
Dial Gauge, Lug Back, ISO Type One Revolution, Shock- & Dustproof, 1mm, 0,01mm 1929A-62
- Delivery
€104.00
Within 20km
Inspection Equipment Co Ltd
Dublin 22 dublin
Visit Provider
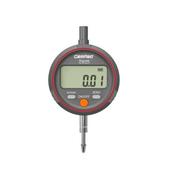
GemRed I-DIN-2010 Digital Indicator .01mm x 12mm accuracy over full range 0.02mm, Repeatability .01mm
- Delivery
€59.00
Within 20km
Inspection Equipment Co Ltd
Dublin 22 dublin
Visit Provider
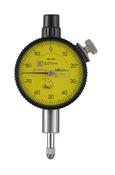
Dial Gauge, Lug Back, ANSI/AGD Type 2,5mm, 0,01mm 1230A-01
- Delivery
€104.00
Within 20km
Inspection Equipment Co Ltd
Dublin 22 dublin
Visit Provider

Mitutoyo 511-732 Dial Bore Gage: 1.4-2.5″ (No Gauge)
- Delivery
€203.00
Within 20km
Inspection Equipment Co Ltd
Dublin 22 dublin
Visit Provider

2-Point Inside Measuring Instrument Range 15-35mm, Graduation .001mm 511-435-20
- Delivery
€540.00
Within 20km
Inspection Equipment Co Ltd
Dublin 22 dublin
Visit Provider